
- November 10, 2026
- No Comments

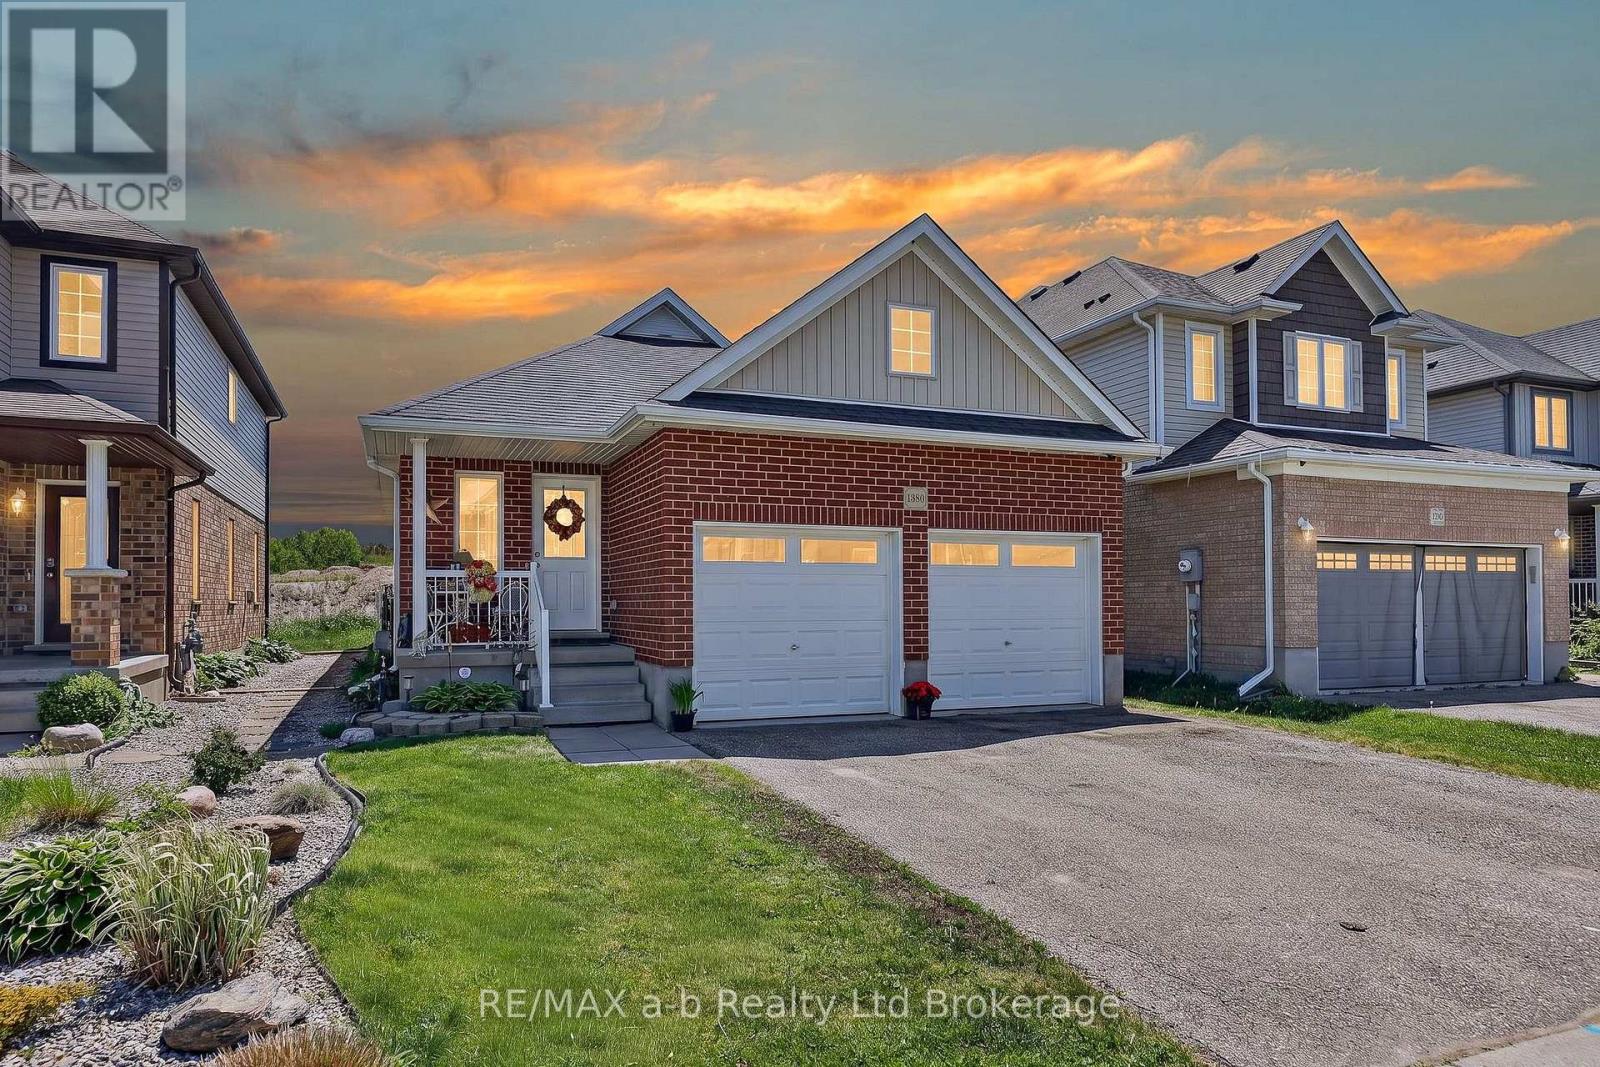
1380 CAEN AVENUE
Woodstock (Woodstock - North), Ontario N4T0J3
- 3 Beds
- 3 Baths
- Single Family
Listed by RE/MAX a-b Realty Ltd Brokerage
 44 photos
Description
Welcome to this beautifully maintained 2+1 bedroom, 3 full bathroom home in one of Woodstock's most desirable family-friendly neighbourhoods. Ideally located just minutes from Highways 401 and 403, it offers the perfect blend of comfort, convenience, and style. The bright, functional layout includes a finished basement with a third bedroom and potential for a fourth, making it ideal for growing families, guests, or a home office. The spacious kitchen features elegant granite countertops and opens to a warm, inviting living area with a cozy gas fireplace. Step outside to an oversized deck with an awning for shade and shelter. Enjoy your morning coffee overlooking the open field and watching the birds, with a natural gas hookup ready for your BBQ or fire table. Additional highlights include an insulated double-car garage, three full bathrooms, and close proximity to all levels of schools, including French immersion, as well as parks with baseball and new pickleball courts, a splash pad, shopping, and everyday amenities. If you're looking for a move-in-ready home in a welcoming neighbourhood with excellent commuter access, this property is a must-see. (id:37124)
Property details
| Price | $649,900 |
|---|---|
| Status | Active |
| Transaction | For sale |
| Property type | Single Family |
| Building type | House |
| Ownership | Freehold |
| Storeys | 1 |
| Bedrooms | 3 |
| Bathrooms | 3 |
| Lot size | 36.1 x 10⁵ FT |
| Frontage | 36.1 |
| Zoning | R2 |
| Basement | Finished, N/A |
| Heating | Forced air, Natural gas |
| Cooling | Central air conditioning |
| Exterior | Brick |
| Foundation | Poured Concrete |
| Parking | Attached Garage, Garage |
| Parking spaces | 4 |
| Water | Municipal water |
| Sewer | Sanitary sewer |
| Appliances | Washer, Refrigerator, Water meter, Water softener, Dishwasher, Stove, Dryer, Water Heater - Tankless |
| Community | School Bus |
| Annual taxes | $4,844 |
| Listed on | Jun 30, 2026 |
| MLS® number | X13503798 |
Rooms
| Level | Room | Dimensions |
|---|---|---|
| Ground level | Bedroom | 2.93 |
| Ground level | Primary Bedroom | 3.33 |
| Ground level | Bathroom | 1.66 |
| Ground level | Bathroom | 1.61 |
| Ground level | Kitchen | 4.77 |
| Ground level | Living room | 4.2 |
| Lower level | Recreational, Games room | 9.67 |
| Lower level | Bedroom | 5.66 |
| Lower level | Bathroom | 1.66 |
| Lower level | Utility room | 2.97 |
Location
All listing details (49)
| Appliances | Washer, Refrigerator, Water meter, Water softener, Dishwasher, Stove, Dryer, Water Heater - Tankless |
|---|---|
| Architectural Style | Bungalow |
| Basement | Finished, N/A |
| Bathrooms Total Integer | 3 |
| Bedrooms Above Grade | 2 |
| Bedrooms Below Grade | 1 |
| Bedrooms Total | 3 |
| Building Features | Fireplace(s) |
| City | Woodstock (Woodstock - North) |
| City Region | Woodstock - North |
| Common Interest | Freehold |
| Community Features | School Bus |
| Cooling | Central air conditioning |
| Country | Canada |
| Directions | Cardinal and Caen |
| Exterior Features | Brick |
| Fireplace YN | Yes |
| Foundation Details | Poured Concrete |
| Frontage Length Numeric | 36.1 |
| Frontage Length Numeric Units | feet |
| Geocode Manual YN | No |
| Heating | Forced air, Natural gas |
| Internet Address Display YN | Yes |
| Internet Entire Listing Display YN | Yes |
| List AOR | Woodstock-Ingersoll-Tillsonburg |
| List Price | 649900 |
| Living Area Maximum | 1500 |
| Living Area Minimum | 1100 |
| Living Area Units | square feet |
| Lot Features | Flat site, Conservation/green belt, Sump Pump |
| Lot Size Dimensions | 36.1 x 10⁵ FT |
| Original Entry Timestamp | 2026-06-30T13:35:33.9Z |
| Parking Features | Attached Garage, Garage |
| Parking Total | 4 |
| Photos Count | 43 |
| Postal Code | N4T0J3 |
| Property Attached YN | No |
| Property Sub Type | Single Family |
| Sewer | Sanitary sewer |
| Standard Status | Active |
| State Or Province | Ontario |
| Stories | 1 |
| Street Name | Caen |
| Street Number | 1380 |
| Street Suffix | Avenue |
| Structure Type | House |
| Tax Annual Amount | 4844 |
| Water Source | Municipal water |
| Zoning Description | R2 |
Listing courtesy of
Listing brokerage
RE/MAX a-b Realty Ltd Brokerage
463 DUNDAS STREET, WOODSTOCK, Ontario
Listing agent
Allen Skinner
This REALTOR.ca listing content is owned and licensed by REALTOR® members of The Canadian Real Estate Association.