
- November 21, 2026
- No Comments

14 - 411 EVERGLADE CRESCENT
London North (North P), Ontario N6H4M8
- 3 Beds
- 2 Baths
- Single Family
Listed by CENTURY 21 FIRST CANADIAN CORP
 50 photos
Description
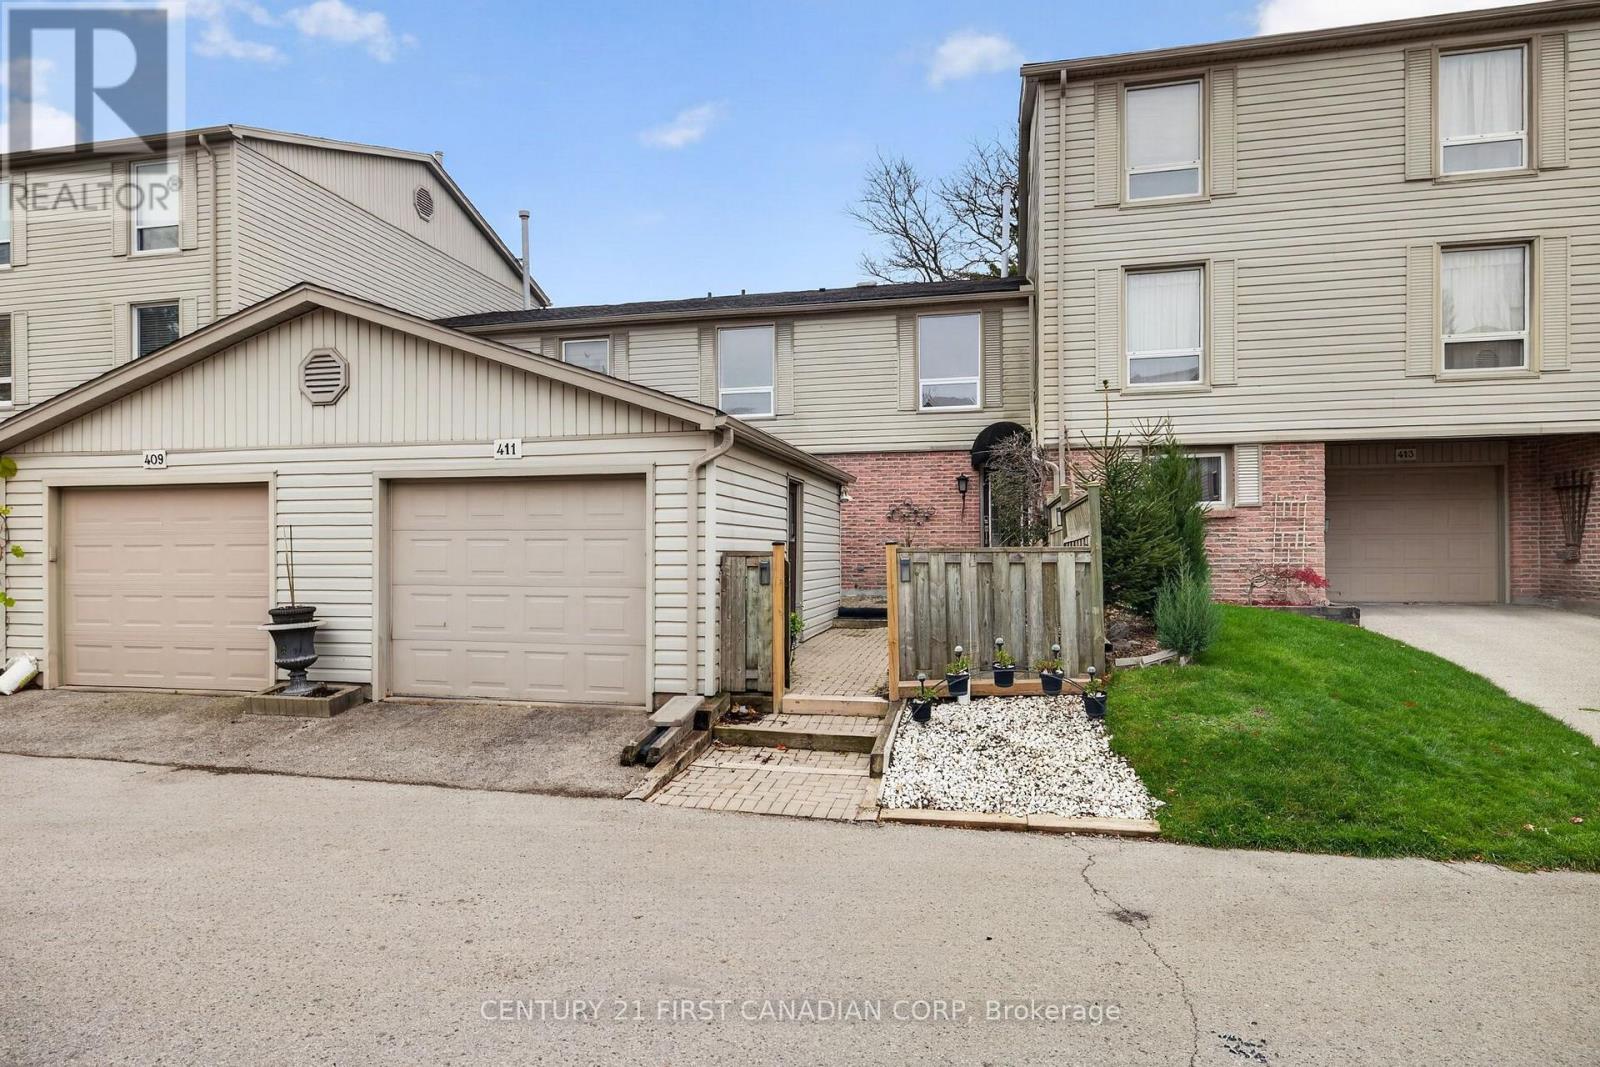
Located in a beautiful, Oakridge Acres, a quiet and well-maintained condominium complex, this beautifully renovated home offers over 1,750 sq. ft. of finished living space. Featuring 3 spacious bedrooms and 2 bathrooms, this property is perfect for those looking for comfort, style and low-maintenance living.The home has been tastefully updated throughout, featuring a refreshed kitchen, updated flooring, fresh paint and a brand-new bathroom. The fully finished basement provides additional living space, ideal for a family room, recreation area or home office. Enjoy the added convenience of a detached garage and the benefits of condominium living, with water included in the monthly condo fees.Situated in a peaceful, established neighbourhood close to parks, shopping, schools and everyday amenities, this is a wonderful opportunity to enjoy comfortable living in a fantastic location. Move-in ready and beautifully updated, this is one you won't want to miss! (id:37124)
Property details
| Price | $479,900 |
|---|---|
| Status | Active |
| Transaction | For sale |
| Property type | Single Family |
| Building type | Row / Townhouse |
| Ownership | Condo/Strata |
| Storeys | 2 |
| Bedrooms | 3 |
| Bathrooms | 2 |
| Zoning | R5-$ |
| Basement | Finished, Full |
| Heating | Forced air, Natural gas |
| Cooling | Central air conditioning |
| Exterior | Brick, Vinyl siding |
| Parking | Detached Garage, Garage |
| Parking spaces | 1 |
| Appliances | Washer, Refrigerator, Dishwasher, Stove, Dryer, Garage door opener remote(s) |
| Community | Pets Allowed With Restrictions |
| Annual taxes | $3,385 |
| Maintenance fee | $395 / Monthly |
| Fee includes | Common Area Maintenance, Water, Parking |
| Listed on | Nov 20, 2026 |
| MLS® number | X14200390 |
Location
All listing details (45)
| Appliances | Washer, Refrigerator, Dishwasher, Stove, Dryer, Garage door opener remote(s) |
|---|---|
| Association Fee | 395 |
| Association Fee Frequency | Monthly |
| Association Fee Includes | Common Area Maintenance, Water, Parking |
| Association Name | Thorne Property Management |
| Basement | Finished, Full |
| Bathrooms Partial | 1 |
| Bathrooms Total Integer | 2 |
| Bedrooms Above Grade | 3 |
| Bedrooms Total | 3 |
| City | London North (North P) |
| City Region | North P |
| Common Interest | Condo/Strata |
| Community Features | Pets Allowed With Restrictions |
| Cooling | Central air conditioning |
| Country | Canada |
| Directions | Cross Streets: Riverside Drive / Everglade Crescent. ** Directions: Riverside Drive, North on Everglade Crescent, Right into Hickory Hills. |
| Exterior Features | Brick, Vinyl siding |
| Fireplace YN | No |
| Geocode Manual YN | No |
| Heating | Forced air, Natural gas |
| Internet Address Display YN | Yes |
| Internet Entire Listing Display YN | Yes |
| List AOR | London and St. Thomas |
| List Price | 479900 |
| Living Area Maximum | 1599 |
| Living Area Minimum | 1400 |
| Living Area Units | square feet |
| Original Entry Timestamp | 2026-11-20T22:20:57.93Z |
| Parking Features | Detached Garage, Garage |
| Parking Total | 1 |
| Photos Count | 50 |
| Postal Code | N6H4M8 |
| Property Attached YN | Yes |
| Property Sub Type | Single Family |
| Standard Status | Active |
| State Or Province | Ontario |
| Stories | 2 |
| Street Name | Everglade |
| Street Number | 411 |
| Street Suffix | Crescent |
| Structure Type | Row / Townhouse |
| Tax Annual Amount | 3385.14 |
| Unit Number | 14 |
| Zoning Description | R5-$ |
Listing courtesy of
Listing brokerage
CENTURY 21 FIRST CANADIAN CORP
420 YORK STREET, LONDON, Ontario
Listing agent
Nageeb Abdul Karim
This REALTOR.ca listing content is owned and licensed by REALTOR® members of The Canadian Real Estate Association.