
- November 10, 2026
- No Comments

14 LUNDY LANE
London South (South F), Ontario N6C3G5
- 3 Beds
- 4 Baths
- Single Family
Listed by Royal Lepage R.E. Wood Realty Brokerage
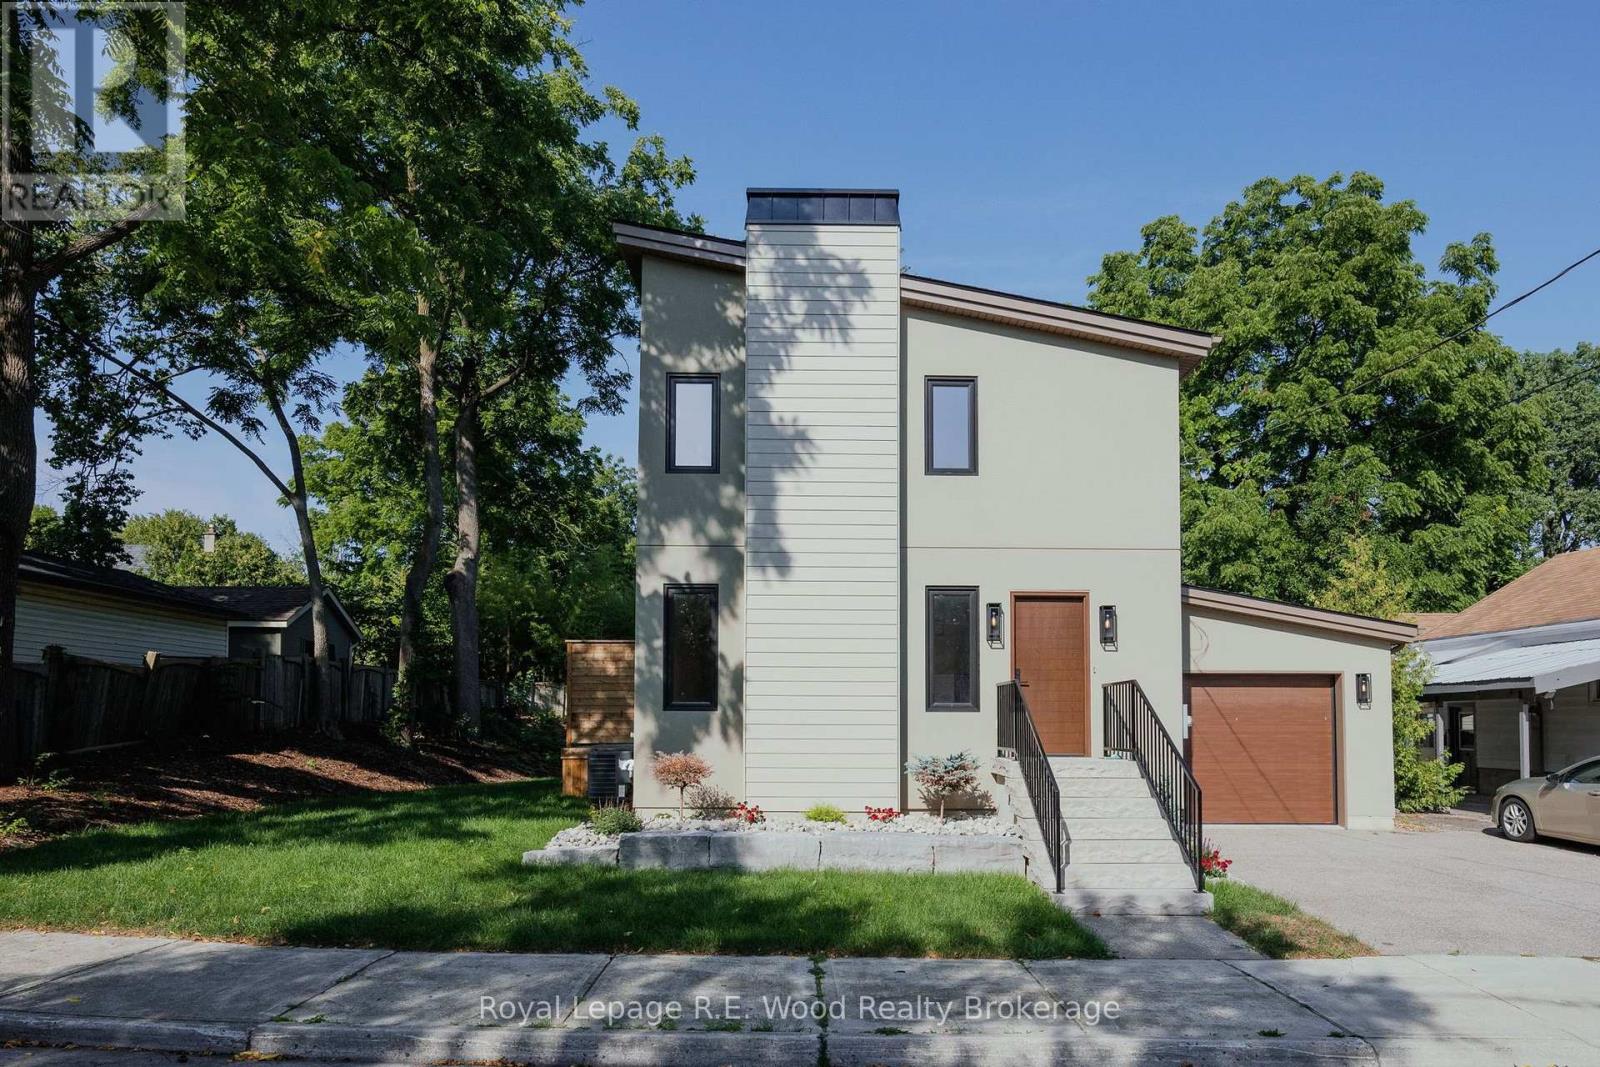 48 photos
Description
Welcome to 14 Lundy Lane, a completely reimagined residence in the heart of highly sought-after Wortley Village. Fully renovated from top to bottom and presenting as a brand-new home, this exceptional 3-bedroom, 4-bathroom property blends elevated design, quality finishes, and thoughtful functionality. The bright, open-concept main level is ideal for both everyday living and entertaining. The stunning designer kitchen features quartz countertops, custom cabinetry with brass hardware, matte black fixtures, and a 5-burner gas range with oversized custom hood. The adjacent dining area flows seamlessly into the inviting living room, anchored by a sleek electric fireplace with contemporary cement-style surround. Engineered hardwood flooring extends throughout the main level. A spacious mudroom adds everyday convenience with custom built-ins and a distinctive arched doorway. Upstairs, soaring ceilings, transom windows, and abundant natural light create an airy, luxurious atmosphere. The spacious primary suite features his-and-hers closets and a beautifully appointed ensuite with large soaker tub. Two additional bedrooms share a stylish full bathroom, with generous storage throughout. The second floor reaches an impressive 12-foot peak ceiling! The fully finished basement provides additional living space, while coordinated white oak vanities throughout the bathrooms and laundry add a refined, cohesive aesthetic. Outside, enjoy a private backyard with deck access from the dining area, oversized concrete patio, and convenient garage access. The exceptional attached garage will accommodate two vehicles and features ceilings up to 15 feet for additional storage, and is roughed-in for an EV charger. Striking armour stone landscaping and a double exposed-aggregate driveway complete the very impressive exterior. A rare turnkey offering in one of London's most desirable neighbourhoods, combining sophisticated modern living with the charm of Wortley Village. (id:37124)
Property details
| Price | $874,900 |
|---|---|
| Status | Active |
| Transaction | For sale |
| Property type | Single Family |
| Building type | House |
| Ownership | Freehold |
| Storeys | 2 |
| Bedrooms | 3 |
| Bathrooms | 4 |
| Lot size | 69 x 82.7 FT ; 82.85 ft x 70.74 ft x 82.80 ft x 70.73ft |
| Frontage | 69 |
| Zoning | R2-2 |
| Basement | Finished, Full |
| Heating | Forced air, Natural gas |
| Cooling | Central air conditioning |
| Fireplace | 1 |
| Exterior | Stucco, Vinyl siding |
| Foundation | Poured Concrete |
| Parking | Attached Garage, Garage |
| Parking spaces | 4 |
| Water | Municipal water |
| Sewer | Sanitary sewer |
| Appliances | Washer, Refrigerator, Dishwasher, Stove, Oven, Dryer, Water Heater |
| Community | Community Centre |
| Annual taxes | $3,051 |
| Listed on | Aug 31, 2026 |
| MLS® number | X13727570 |
Rooms
| Level | Room | Dimensions |
|---|---|---|
| Basement | Partial bathroom | 0 |
| Main level | Kitchen | 3.63 |
| Basement | Family room | 5.92 |
| Basement | Laundry room | 2.79 |
| Main level | Partial bathroom | 0 |
| Second level | Bathroom | 2.16 |
| Second level | Bedroom 3 | 3.28 |
| Main level | Living room | 4.37 |
| Main level | Mud room | 1.73 |
| Second level | Bathroom | 2.16 |
| Second level | Bedroom 2 | 3.28 |
| Second level | Bedroom | 4.42 |
| Main level | Dining room | 3.18 |
| Main level | Foyer | 2.34 |
Location
All listing details (52)
| Appliances | Washer, Refrigerator, Dishwasher, Stove, Oven, Dryer, Water Heater |
|---|---|
| Basement | Finished, Full |
| Bathrooms Partial | 2 |
| Bathrooms Total Integer | 4 |
| Bedrooms Above Grade | 3 |
| Bedrooms Total | 3 |
| Building Features | Fireplace(s) |
| City | London South (South F) |
| City Region | South F |
| Common Interest | Freehold |
| Community Features | Community Centre |
| Cooling | Central air conditioning |
| Country | Canada |
| Directions | Cross Streets: TECUMSEH AVE. E. ** Directions: Lundy Lane and Tecumseh Ave E. |
| Exterior Features | Stucco, Vinyl siding |
| Fencing | Partially fenced |
| Fireplace YN | Yes |
| Fireplaces Total | 1 |
| Foundation Details | Poured Concrete |
| Frontage Length Numeric | 69 |
| Frontage Length Numeric Units | feet |
| Geocode Manual YN | No |
| Heating | Forced air, Natural gas |
| Internet Address Display YN | Yes |
| Internet Entire Listing Display YN | Yes |
| List AOR | Woodstock-Ingersoll-Tillsonburg |
| List Price | 874900 |
| Living Area Maximum | 1500 |
| Living Area Minimum | 1100 |
| Living Area Units | square feet |
| Lot Features | Sump Pump |
| Lot Size Dimensions | 69 x 82.7 FT ; 82.85 ft x 70.74 ft x 82.80 ft x 70.73ft |
| Original Entry Timestamp | 2026-08-31T16:24:31.01Z |
| Parking Features | Attached Garage, Garage |
| Parking Total | 4 |
| Photos Count | 47 |
| Postal Code | N6C3G5 |
| Property Attached YN | No |
| Property Sub Type | Single Family |
| Security Features | Smoke Detectors |
| Sewer | Sanitary sewer |
| Standard Status | Active |
| State Or Province | Ontario |
| Stories | 2 |
| Street Name | Lundy |
| Street Number | 14 |
| Street Suffix | Lane |
| Structure Type | House |
| Tax Annual Amount | 3051 |
| Utilities | Sewer, Electricity, Cable |
| Water Source | Municipal water |
| Zoning Description | R2-2 |
Listing courtesy of
Listing brokerage
Royal Lepage R.E. Wood Realty Brokerage
55 BROCK ST. E., TILLSONBURG, Ontario
Listing agent
David Bennett
This REALTOR.ca listing content is owned and licensed by REALTOR® members of The Canadian Real Estate Association.