
- November 10, 2026
- No Comments

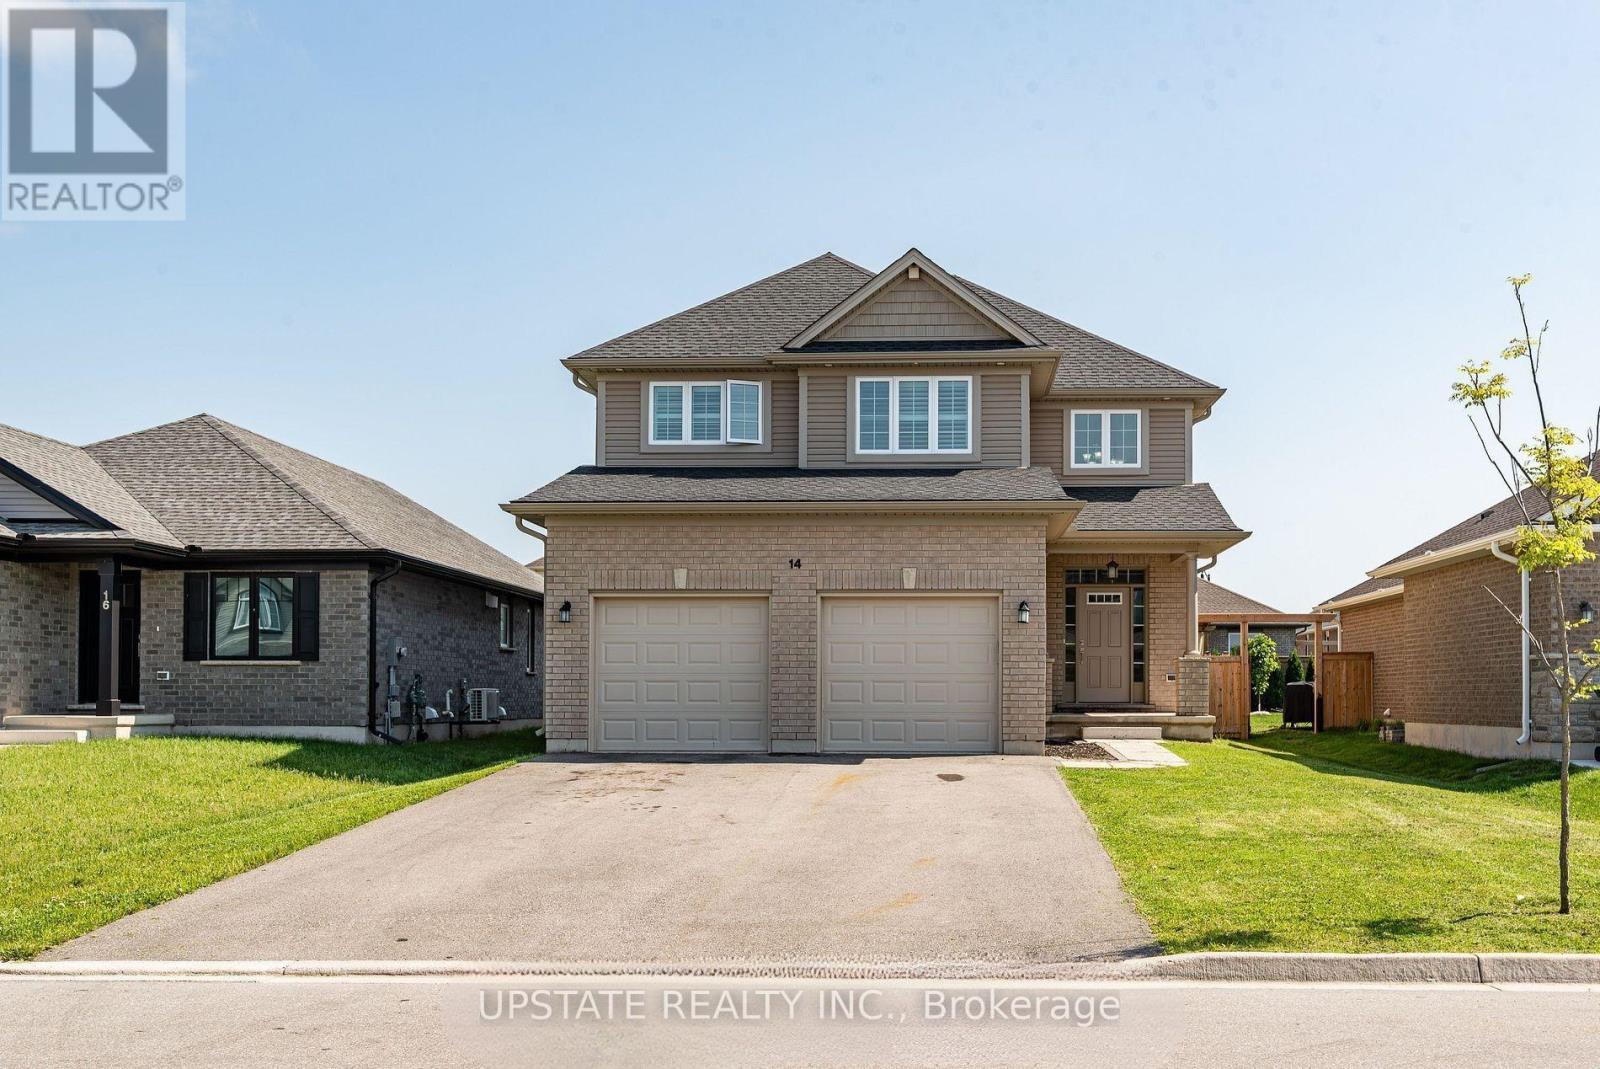
14 OXFORD TERRACE
St. Thomas, Ontario N5R0B5
- 6 Beds
- 4 Baths
- Single Family
Listed by UPSTATE REALTY INC.
 1 photos
Description
Welcome to this exceptional 4+2 bedroom, 4-bathroom detached home, built by the award-winning Doug Tarry Homes. This beautifully designed Edenbrook Model offers a double-car garage and is situated in one of the most sought-after communities in the southeast corner of St. Thomas, within the highly regarded Mitchell Hepburn School district. this home features a bright open-concept layout with 9-foot ceilings on the main floor, a grand open-to-above foyer, and a spacious family room complete with a cozy fireplace and pot lights. Elegant California shutters are installed throughout, while the convenient main-floor laundry room and interior access to the garage add everyday functionality. The gourmet eat-in kitchen boasts a large island, stylish backsplash, double sink, walk-in pantry, and a walkout to the fully fenced backyard with patio-perfect for entertaining. Upstairs, the generous primary suite offers a walk-in closet and a luxurious 5-piece ensuite. The professionally finished basement, complete with a separate entrance, includes 2 additional bedrooms, a full kitchen, a 3-piece bathroom, and laundry hookups, making it ideal for extended family or potential rental income. Additional highlights include gas lines for both the kitchen stove and backyard BBQ. (id:37124)
Property details
| Price | $725,000 |
|---|---|
| Status | Active |
| Transaction | For sale |
| Property type | Single Family |
| Building type | House |
| Ownership | Freehold |
| Storeys | 2 |
| Bedrooms | 6 |
| Bathrooms | 4 |
| Lot size | 45.1 x 121.7 FT |
| Frontage | 45.1 |
| Basement | Finished, Separate entrance, N/A, N/A |
| Heating | Forced air, Natural gas |
| Cooling | Central air conditioning |
| Flooring | Carpeted |
| Exterior | Brick, Vinyl siding |
| Foundation | Concrete |
| Parking | Attached Garage, No Garage |
| Parking spaces | 6 |
| Water | Municipal water |
| Sewer | Sanitary sewer |
| Appliances | Washer, Refrigerator, Dishwasher, Stove, Dryer, Garage door opener, Garage door opener remote(s), Water Heater - Tankless, Water Heater |
| Annual taxes | $5,717 |
| Listed on | Oct 5, 2026 |
| MLS® number | X13864142 |
Rooms
| Level | Room | Dimensions |
|---|---|---|
| Ground level | Great room | 5.67 |
| Basement | Bedroom | 0 |
| Basement | Bathroom | 0 |
| Ground level | Kitchen | 3.53 |
| Main level | Family room | 3.53 |
| Second level | Primary Bedroom | 5.21 |
| Second level | Bedroom 2 | 3.1 |
| Second level | Bedroom 3 | 3.17 |
| Second level | Bedroom 4 | 3.08 |
| Second level | Bathroom | 0 |
| Basement | Kitchen | 0 |
| Basement | Bedroom 5 | 0 |
Location
All listing details (47)
| Appliances | Washer, Refrigerator, Dishwasher, Stove, Dryer, Garage door opener, Garage door opener remote(s), Water Heater - Tankless, Water Heater |
|---|---|
| Basement | Finished, Separate entrance, N/A, N/A |
| Bathrooms Partial | 1 |
| Bathrooms Total Integer | 4 |
| Bedrooms Above Grade | 4 |
| Bedrooms Below Grade | 2 |
| Bedrooms Total | 6 |
| City | St. Thomas |
| City Region | St. Thomas |
| Common Interest | Freehold |
| Cooling | Central air conditioning |
| Country | Canada |
| Directions | Heading East On Elm St. Turn Right On Renaissance |
| Exterior Features | Brick, Vinyl siding |
| Fireplace YN | Yes |
| Flooring | Carpeted |
| Foundation Details | Concrete |
| Frontage Length Numeric | 45.1 |
| Frontage Length Numeric Units | feet |
| Geocode Manual YN | No |
| Heating | Forced air, Natural gas |
| Internet Address Display YN | Yes |
| Internet Entire Listing Display YN | Yes |
| List AOR | Toronto |
| List Price | 725000 |
| Living Area Maximum | 2500 |
| Living Area Minimum | 2000 |
| Living Area Units | square feet |
| Lot Features | In-Law Suite |
| Lot Size Dimensions | 45.1 x 121.7 FT |
| Original Entry Timestamp | 2026-10-05T21:06:28.12Z |
| Parking Features | Attached Garage, No Garage |
| Parking Total | 6 |
| Photos Count | 1 |
| Postal Code | N5R0B5 |
| Property Attached YN | No |
| Property Sub Type | Single Family |
| Sewer | Sanitary sewer |
| Standard Status | Active |
| State Or Province | Ontario |
| Stories | 2 |
| Street Name | Oxford |
| Street Number | 14 |
| Street Suffix | Terrace |
| Structure Type | House |
| Tax Annual Amount | 5716.96 |
| Water Source | Municipal water |
Listing courtesy of
Listing brokerage
UPSTATE REALTY INC.
9280 GOREWAY DR #211, BRAMPTON, Ontario
Listing agent
RAMNEEK SIDHU
This REALTOR.ca listing content is owned and licensed by REALTOR® members of The Canadian Real Estate Association.