
- November 10, 2026
- No Comments

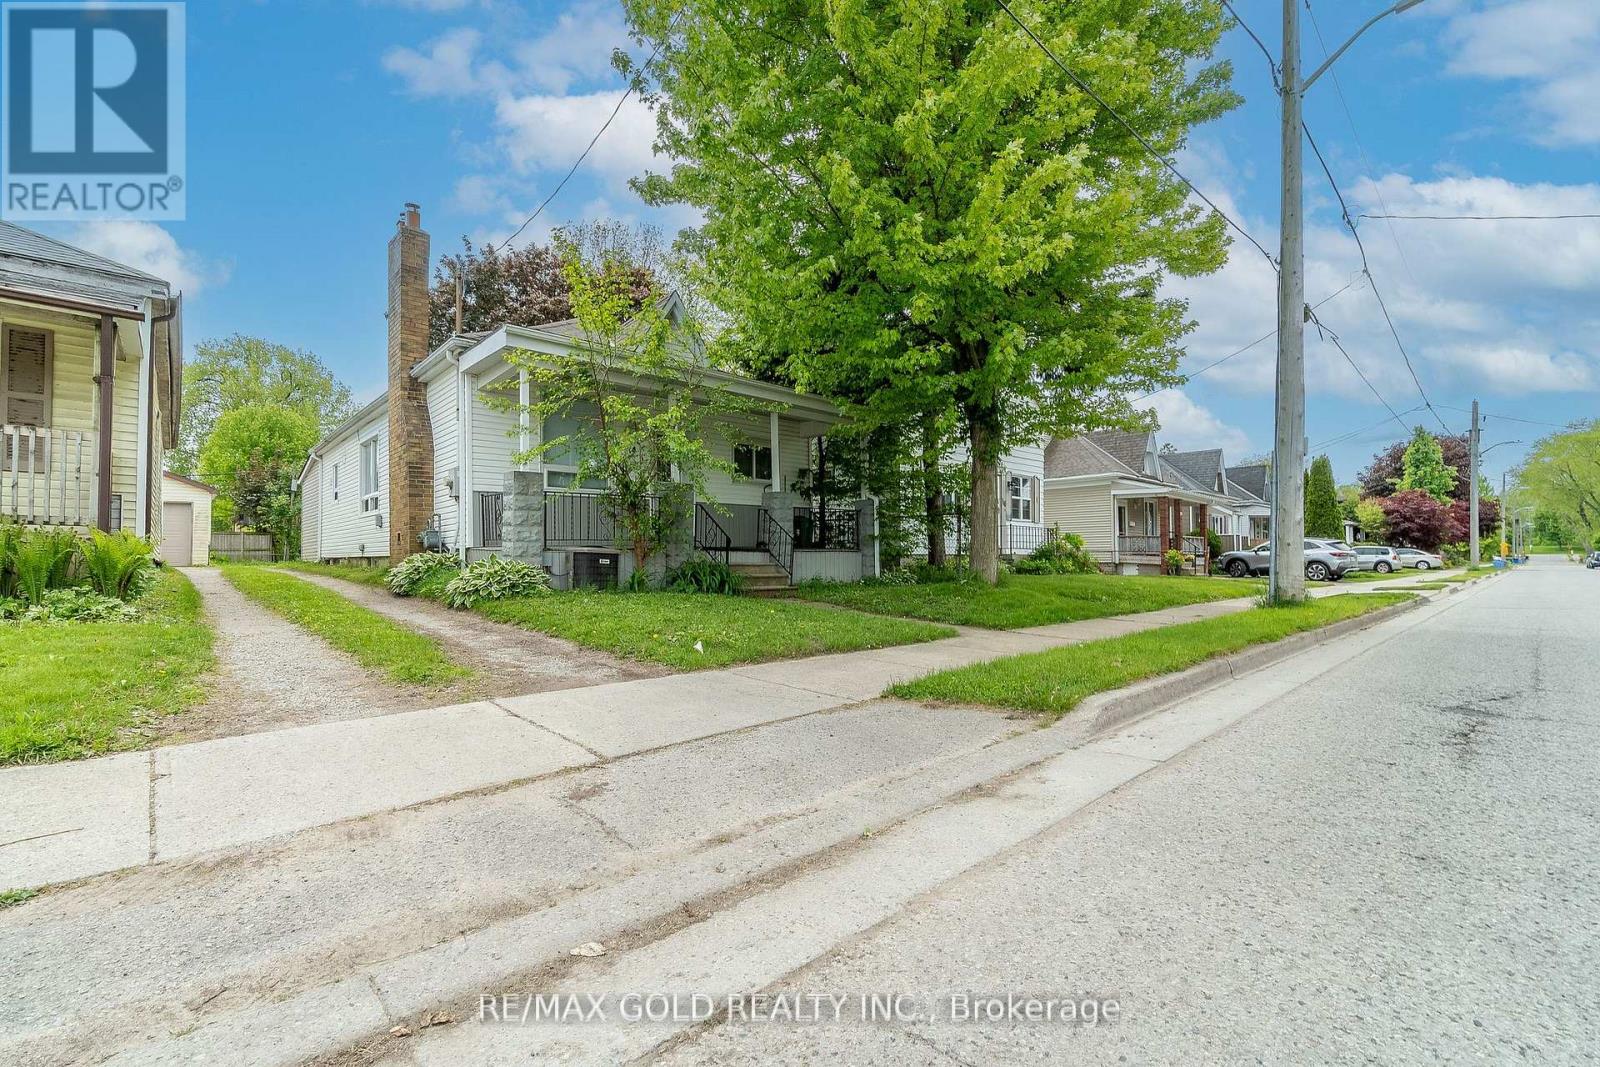
14 WYATT STREET
London North (North N), Ontario N6H1A7
- 6 Beds
- 2 Baths
- Single Family
Listed by RE/MAX GOLD REALTY INC.
 34 photos
Description
This property offers both convenience and value-just a short walk to downtown and a quick bus ride to Western University.Featuring four spacious above-grade bedrooms, main floor laundry, and crown moulding throughout, this home is ideal for easy rental and First Time Buyer.Some picture are not real virtual stagged. Updated kitchen with a modern, open-concept design creates a stylish and inviting common area. The basement includes two rooms offers additional bonus space. There's also ample parking in the rear, accessed via a mutual driveway.Don't miss this opportunity a fantastic location make this an excellent investment! Some pictures are Virtually Staged. (id:37124)
Property details
| Price | $439,900 |
|---|---|
| Status | Active |
| Transaction | For sale |
| Property type | Single Family |
| Building type | House |
| Ownership | Freehold |
| Storeys | 1 |
| Bedrooms | 6 |
| Bathrooms | 2 |
| Lot size | 33 x 120 FT |
| Frontage | 33 |
| Basement | Finished, N/A |
| Heating | Forced air, Natural gas |
| Cooling | Central air conditioning |
| Exterior | Brick, Vinyl siding |
| Parking | No Garage |
| Parking spaces | 3 |
| Water | Municipal water |
| Sewer | Sanitary sewer |
| Appliances | Washer, Refrigerator, Stove, Dryer |
| Annual taxes | $3,300 |
| Listed on | Nov 7, 2026 |
| MLS® number | X14160450 |
Rooms
| Level | Room | Dimensions |
|---|---|---|
| Main level | Living room | 0 |
| Main level | Kitchen | 0 |
| Main level | Bedroom 4 | 0 |
| Main level | Bedroom 3 | 0 |
| Main level | Bedroom 2 | 0 |
| Main level | Bedroom | 0 |
Location
All listing details (44)
| Appliances | Washer, Refrigerator, Stove, Dryer |
|---|---|
| Architectural Style | Bungalow |
| Basement | Finished, N/A |
| Bathrooms Total Integer | 2 |
| Bedrooms Above Grade | 4 |
| Bedrooms Below Grade | 2 |
| Bedrooms Total | 6 |
| City | London North (North N) |
| City Region | North N |
| Common Interest | Freehold |
| Cooling | Central air conditioning |
| Country | Canada |
| Directions | Riverside Dr / Wyatt St |
| Exterior Features | Brick, Vinyl siding |
| Fireplace YN | No |
| Frontage Length Numeric | 33 |
| Frontage Length Numeric Units | feet |
| Geocode Manual YN | No |
| Heating | Forced air, Natural gas |
| Internet Address Display YN | Yes |
| Internet Entire Listing Display YN | Yes |
| List AOR | Toronto |
| List Price | 439900 |
| Living Area Maximum | 1100 |
| Living Area Minimum | 700 |
| Living Area Units | square feet |
| Lot Size Dimensions | 33 x 120 FT |
| Original Entry Timestamp | 2026-11-07T20:06:05.7Z |
| Parking Features | No Garage |
| Parking Total | 3 |
| Photos Count | 34 |
| Postal Code | N6H1A7 |
| Property Attached YN | No |
| Property Sub Type | Single Family |
| Sewer | Sanitary sewer |
| Standard Status | Active |
| State Or Province | Ontario |
| Stories | 1 |
| Street Name | Wyatt |
| Street Number | 14 |
| Street Suffix | Street |
| Structure Type | House |
| Tax Annual Amount | 3300 |
| Water Source | Municipal water |
Listing courtesy of
Listing brokerage
RE/MAX GOLD REALTY INC.
2720 NORTH PARK DRIVE #201, BRAMPTON, Ontario
Listing agent
RAJ SIDHU
This REALTOR.ca listing content is owned and licensed by REALTOR® members of The Canadian Real Estate Association.