
- November 10, 2026
- No Comments

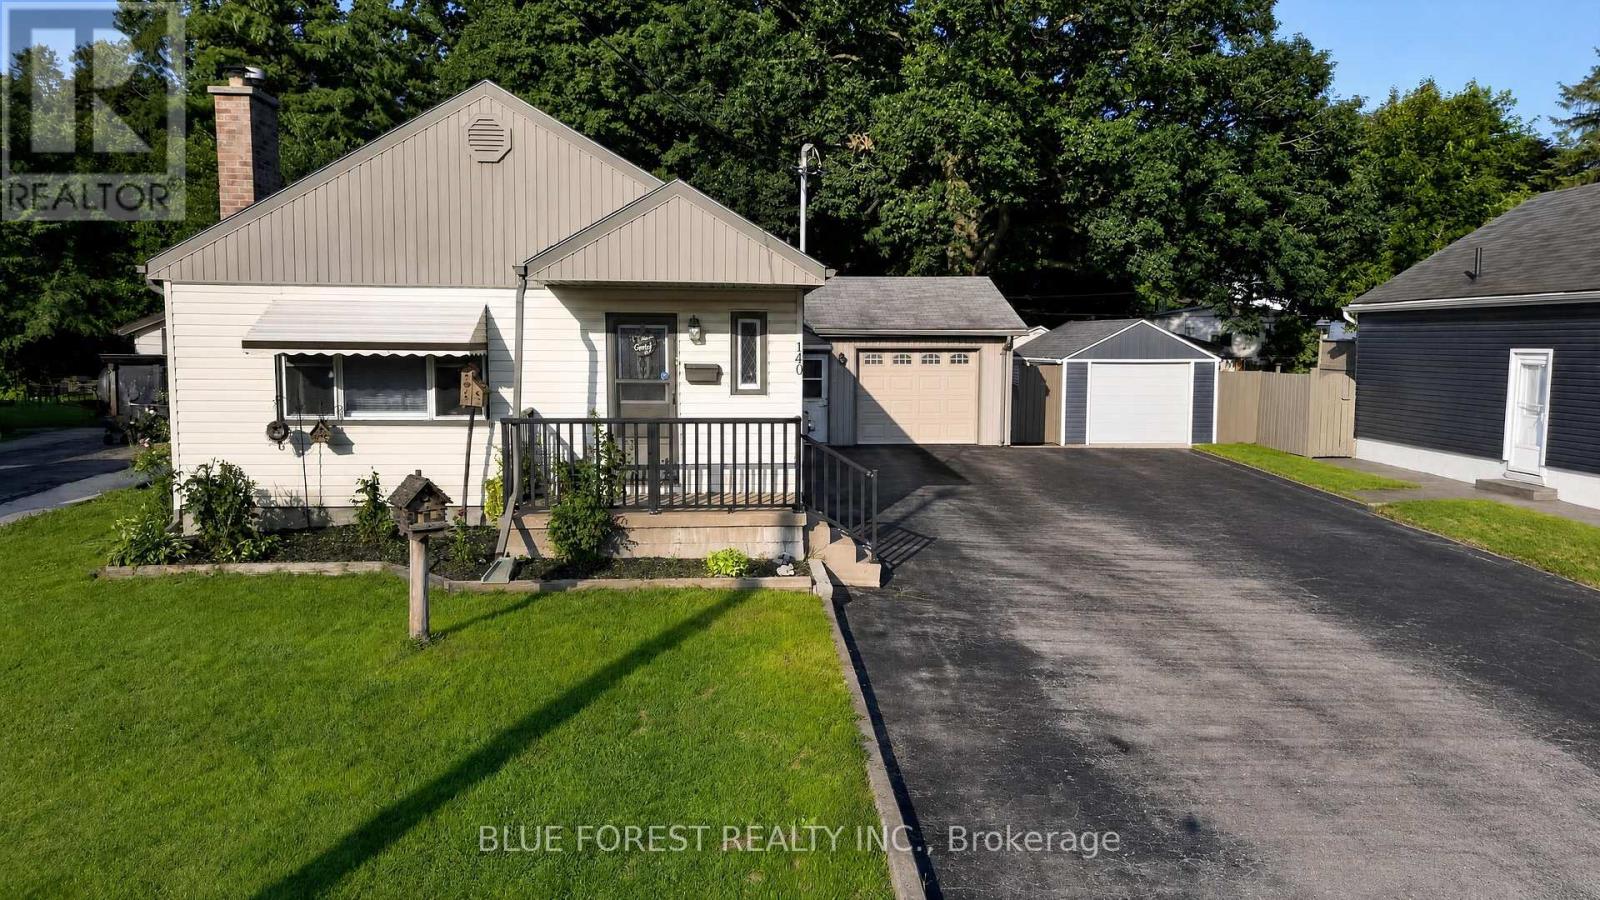
140 HIGHBURY AVENUE N
London East (East O), Ontario N5Z2W4
- 6 Beds
- 3 Baths
- Multi-family
Listed by BLUE FOREST REALTY INC.
 30 photos
Description
Rare Multi-Generational Gem or Premier Investment Opportunity / Spacious Bungalow with Resort-Style BackyardWelcome to a truly unique and versatile residence offering unparalleled space, functional division, and exceptional outdoor living. Designed with flexible living in mind, this sprawling bungalow boasts a main floor tailored for two distinct living setups or a grand family footprint, complemented by a fully equipped, double-entry basement suite. The main floor offers 4 bedrooms, 2 kitchens, 2 full bathrooms and a sunroom the takes you to a 16x32 Inground Pool and an ample outdoor dining and lounging space shaded for ultimate comfort. There are 2 separate exterior entrances to the basement that has a Kitchen, 2 bedrooms a full bathroom an execise room. 1.5 car garage and a driveway for 8 cars. Whether you are looking for an income-generating investment, a multi-generational setup with total independence, or an expansive forever home with an incredible backyard retreat, this property delivers endless potential. (id:37124)
Property details
| Price | $670,000 |
|---|---|
| Status | Active |
| Transaction | For sale |
| Property type | Multi-family |
| Building type | Duplex |
| Storeys | 1 |
| Bedrooms | 6 |
| Bathrooms | 3 |
| Lot size | 52.1 x 144 FT |
| Frontage | 52.1 |
| Zoning | R1-6 |
| Basement | Finished, Full, Apartment in basement, Separate entrance, N/A, N/A, N/A |
| Heating | Forced air, Natural gas |
| Cooling | Central air conditioning |
| Exterior | Vinyl siding |
| Foundation | Block, Poured Concrete |
| Parking | Attached Garage, Garage |
| Parking spaces | 9 |
| Pool | Indoor pool |
| Water | Municipal water |
| Sewer | Sanitary sewer |
| Appliances | Washer, Dishwasher, Stove, Dryer, Microwave, Two Refrigerators |
| Annual taxes | $5,475 (2026) |
| Listed on | Aug 12, 2026 |
| MLS® number | X13667776 |
Rooms
| Level | Room | Dimensions |
|---|---|---|
| Main level | Kitchen | 4.42 |
| Main level | Sunroom | 4.14 |
| Basement | Kitchen | 3.2 |
| Basement | Bedroom | 3.18 |
| Basement | Family room | 6.81 |
| Main level | Living room | 4.57 |
| Basement | Bathroom | 1.47 |
| Basement | Bedroom | 3.23 |
| Basement | Exercise room | 3.48 |
| Main level | Bedroom 2 | 3.51 |
| Main level | Primary Bedroom | 3.51 |
| Main level | Bathroom | 2.82 |
| Main level | Bedroom 3 | 2.5 |
| Main level | Bedroom 4 | 3.51 |
| Main level | Bathroom | 2.47 |
| Main level | Family room | 3.61 |
| Main level | Kitchen | 3.56 |
Location
All listing details (48)
| Appliances | Washer, Dishwasher, Stove, Dryer, Microwave, Two Refrigerators |
|---|---|
| Architectural Style | Bungalow |
| Basement | Finished, Full, Apartment in basement, Separate entrance, N/A, N/A, N/A |
| Bathrooms Total Integer | 3 |
| Bedrooms Above Grade | 4 |
| Bedrooms Below Grade | 2 |
| Bedrooms Total | 6 |
| City | London East (East O) |
| City Region | East O |
| Cooling | Central air conditioning |
| Country | Canada |
| Directions | Cross Streets: Highbury Ave/Hamilton Rd. ** Directions: North of Hamilton Rd. and south of Magee St. on Hamilton Rd. |
| Exterior Features | Vinyl siding |
| Fireplace YN | Yes |
| Foundation Details | Block, Poured Concrete |
| Frontage Length Numeric | 52.1 |
| Frontage Length Numeric Units | feet |
| Geocode Manual YN | No |
| Heating | Forced air, Natural gas |
| Internet Address Display YN | Yes |
| Internet Entire Listing Display YN | Yes |
| List AOR | London and St. Thomas |
| List Price | 670000 |
| Living Area Maximum | 2000 |
| Living Area Minimum | 1500 |
| Living Area Units | square feet |
| Lot Size Dimensions | 52.1 x 144 FT |
| Original Entry Timestamp | 2026-08-12T18:21:07.11Z |
| Parking Features | Attached Garage, Garage |
| Parking Total | 9 |
| Photos Count | 29 |
| Pool Features | Indoor pool |
| Postal Code | N5Z2W4 |
| Property Attached YN | Yes |
| Property Sub Type | Multi-family |
| Sewer | Sanitary sewer |
| Standard Status | Active |
| State Or Province | Ontario |
| Stories | 1 |
| Street Dir Suffix | North |
| Street Name | Highbury |
| Street Number | 140 |
| Street Suffix | Avenue |
| Structure Type | Duplex |
| Tax Annual Amount | 5474.96 |
| Tax Year | 2026 |
| Water Source | Municipal water |
| Zoning Description | R1-6 |
Listing courtesy of
Listing brokerage
BLUE FOREST REALTY INC.
629 Wellington Street, LONDON, Ontario
Listing agent
RAMIRO GUTIERREZ SARMIENTO
This REALTOR.ca listing content is owned and licensed by REALTOR® members of The Canadian Real Estate Association.