
- November 10, 2026
- No Comments

1400 STONEYBROOK CRESCENT
London North (North G), Ontario N5X1C1
- 5 Beds
- 2 Baths
- Single Family
Listed by LONDON LIVING REAL ESTATE LTD.
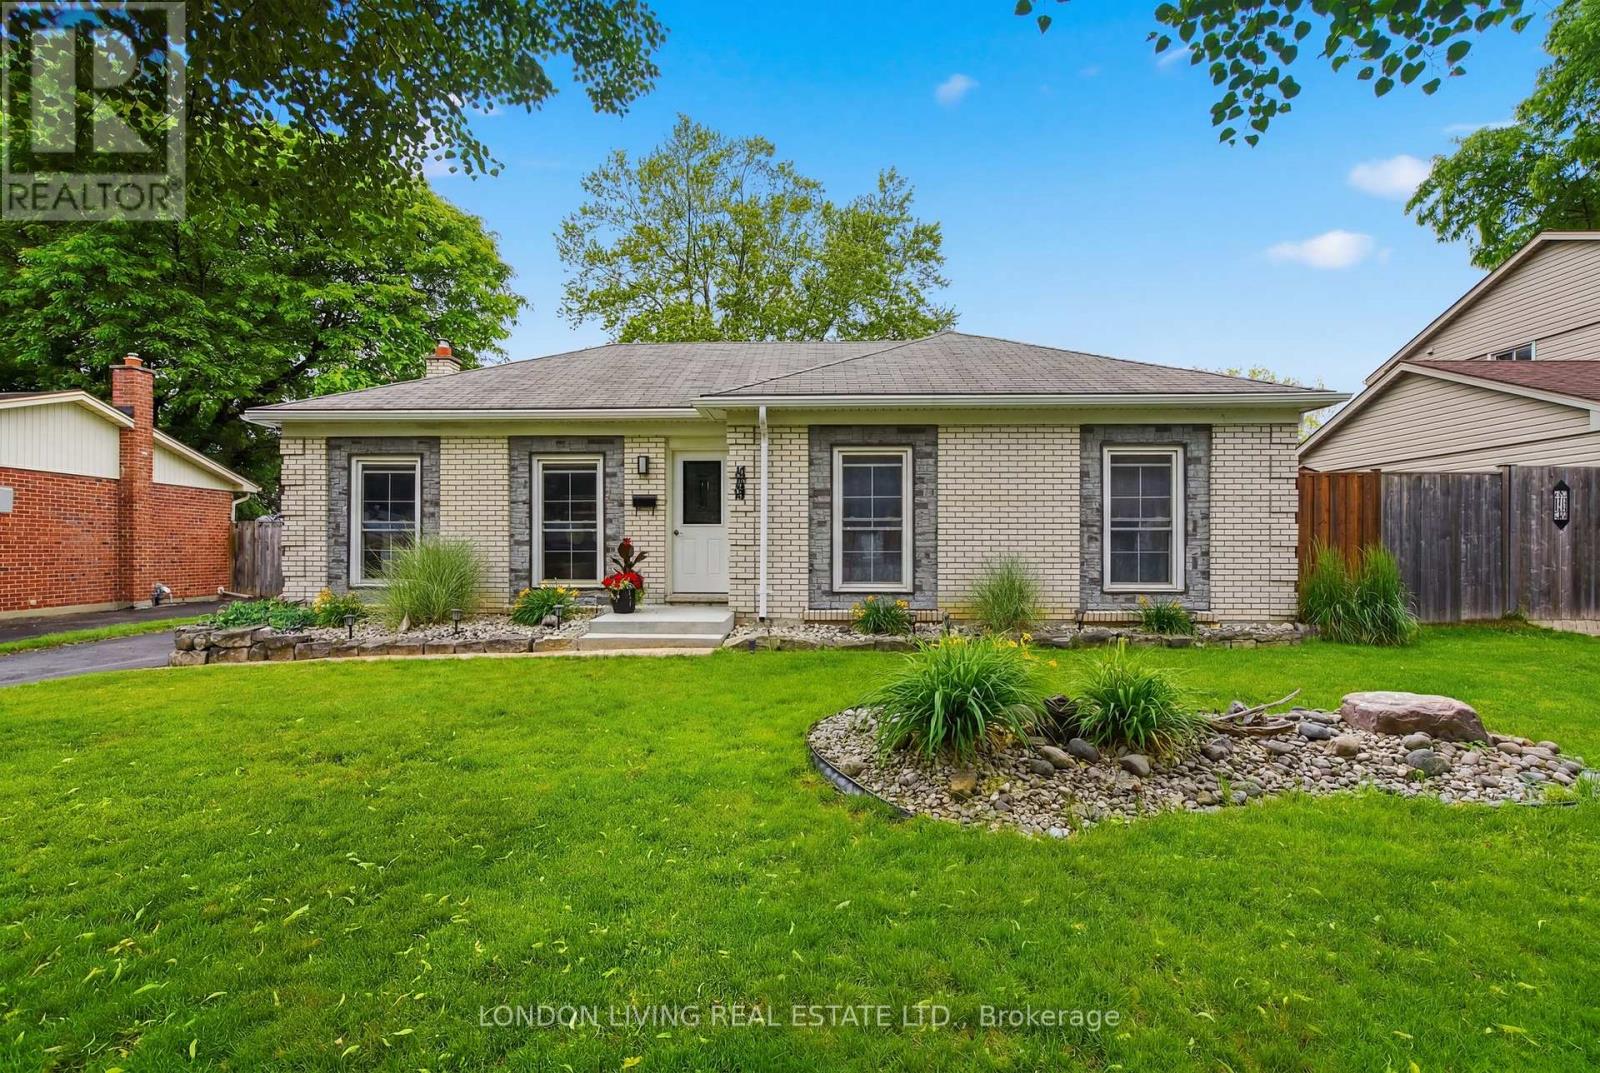 51 photos
Description
Situated in sought after Stoneybrook. Welcome to 1440 Stoneybrook Cres., just minutes to U.W.O, schools, bus, and premier shopping. This stunning open concept 3+1 bedroom, 2 bath bungalow will not disappoint the most discriminating buyer. From the moment you enter the welcoming foyer to the sundrenched living/dining rooms with custom kitchen with center island and granite counters and top stainless steel appliances. 3 spacious bedrooms with lots of closets. Lower level offers endless opportunities-in law suite or income potential with 4th bedroom, separate entrance, kitchen and 3 piece bath. Neutral décor throughout. Relax in the private backyard with covered patio, hot tub, BBQ and fully fenced. This home is ideal for entertaining family and friends. Make this home the top of your list. (id:37124)
Property details
| Price | $699,900 |
|---|---|
| Status | Active |
| Transaction | For sale |
| Property type | Single Family |
| Building type | House |
| Ownership | Freehold |
| Storeys | 1 |
| Bedrooms | 5 |
| Bathrooms | 2 |
| Lot size | 60 x 100 FT ; 100.25ft x 60.15ft x 100.25ft x 60.14ft |
| Frontage | 60 |
| Basement | Finished, Full |
| Heating | Forced air, Natural gas, Other, Other |
| Cooling | Central air conditioning |
| Exterior | Brick, Vinyl siding |
| Foundation | Poured Concrete |
| Parking | No Garage |
| Parking spaces | 3 |
| Water | Municipal water |
| Sewer | Sanitary sewer |
| Appliances | Washer, Refrigerator, Dishwasher, Stove, Dryer |
| Annual taxes | $4,174 |
| Listed on | Jun 19, 2026 |
| MLS® number | X13466670 |
Rooms
| Level | Room | Dimensions |
|---|---|---|
| Main level | Foyer | 1.4 |
| Lower level | Laundry room | 2.8 |
| Lower level | Utility room | 4.54 |
| Main level | Living room | 4.97 |
| Main level | Dining room | 2.83 |
| Main level | Kitchen | 3.46 |
| Main level | Primary Bedroom | 3.05 |
| Main level | Bedroom | 2.33 |
| Main level | Bedroom | 2.97 |
| Lower level | Kitchen | 3.5 |
| Lower level | Bedroom | 3.87 |
| Lower level | Bedroom | 3.05 |
Location
All listing details (46)
| Appliances | Washer, Refrigerator, Dishwasher, Stove, Dryer |
|---|---|
| Architectural Style | Bungalow |
| Basement | Finished, Full |
| Bathrooms Total Integer | 2 |
| Bedrooms Above Grade | 3 |
| Bedrooms Below Grade | 2 |
| Bedrooms Total | 5 |
| Building Features | Fireplace(s) |
| City | London North (North G) |
| City Region | North G |
| Common Interest | Freehold |
| Cooling | Central air conditioning |
| Country | Canada |
| Directions | Cross Streets: FANSHAWE PK RD E/ADELAIDE ST N. ** Directions: HEAD NORTH ON ADELAIDE ST N, TURN LEFT ONTO FANSHAWE PK RD E, THEN LEFT ONTO STONEYBROOK CRES, PROPERTY ON THE RIGHT SIDE. |
| Exterior Features | Brick, Vinyl siding |
| Fireplace YN | Yes |
| Foundation Details | Poured Concrete |
| Frontage Length Numeric | 60 |
| Frontage Length Numeric Units | feet |
| Geocode Manual YN | No |
| Heating | Forced air, Natural gas, Other, Other |
| Internet Address Display YN | Yes |
| Internet Entire Listing Display YN | Yes |
| List AOR | London and St. Thomas |
| List Price | 699900 |
| Living Area Maximum | 1100 |
| Living Area Minimum | 700 |
| Living Area Units | square feet |
| Lot Size Dimensions | 60 x 100 FT ; 100.25ft x 60.15ft x 100.25ft x 60.14ft |
| Original Entry Timestamp | 2026-06-19T15:21:56.06Z |
| Parking Features | No Garage |
| Parking Total | 3 |
| Photos Count | 50 |
| Postal Code | N5X1C1 |
| Property Attached YN | No |
| Property Sub Type | Single Family |
| Sewer | Sanitary sewer |
| Standard Status | Active |
| State Or Province | Ontario |
| Stories | 1 |
| Street Name | Stoneybrook |
| Street Number | 1400 |
| Street Suffix | Crescent |
| Structure Type | House |
| Tax Annual Amount | 4174 |
| Water Source | Municipal water |
Listing courtesy of
Listing brokerage
LONDON LIVING REAL ESTATE LTD.
127 WORTLEY ROAD, LONDON, Ontario
Listing agent
AINSLEY GORDON
This REALTOR.ca listing content is owned and licensed by REALTOR® members of The Canadian Real Estate Association.