
- November 10, 2026
- No Comments

1406 - 505 TALBOT STREET
London East (East F), Ontario N6A2S6
- 3 Beds
- 2 Baths
- Single Family
Listed by CENTURY 21 FIRST CANADIAN CORP
 30 photos
Description
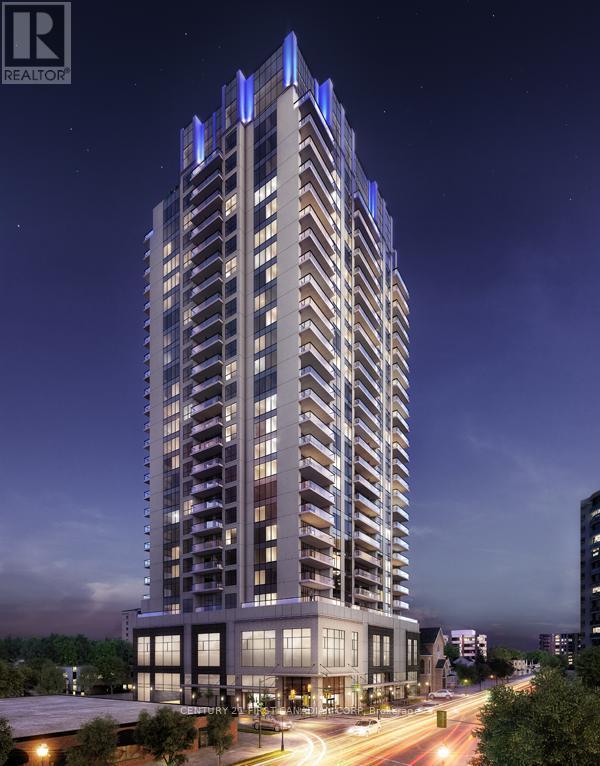
Be Quick Priced to Sell! Excellenct Opporunity to Own in London's Premier Downtown Condo Azure. With Parking at a Premium having 2 Parking Spots is Difficult to Get! (Additional Parking Spot Valued at $50,000!) Bright Executive Tricar Azure 2 Bedroom + Den with 2 Side-by-Side Premium In-Door Parking (P6-31 / P6-32) and 2 Full Bathrooms. Greenwich Layout is 1,255 Sq Ft with Large Balcony 14'9" x 6' Sq Ft. Balcony. Hardwood throughout, with Premium Carpet in the Bedrooms complete the White Quartz Counters and Modern White Shaker Cabinetry. Custom Blinds throughout with Heavier Black-Out Blinds in the Bedrooms. Master Bedroom has Large Walk-In Closest, Ensuite Bathroom with Walk-In Shower. Guest Bedroom is Located Directly Across the Guest 4-Piece Bathroom. Ensuite Laundry. Fridge, Stove, Dishwasher, Microwave, Washer, Dryer Included. 29th Floor Amenities Include Patio with Gas Fire Pit. BBQs, Patio Furniture (overlooking Thames River), Professional Exercise Centre, Pool Table, Golf Simulator, Kitchen, Library. Azure also has a Guest Suite! Condo fees include Heating, Air Conditioning, Water, Building Insurance and Maintenance. London's First LEED Certified Building (Enviromently Friendly!). (id:37124)
Property details
| Price | $489,900 |
|---|---|
| Status | Active |
| Transaction | For sale |
| Property type | Single Family |
| Building type | Apartment |
| Ownership | Condo/Strata |
| Bedrooms | 3 |
| Bathrooms | 2 |
| Zoning | DA2-D250-B33 |
| Basement | None |
| Heating | Forced air, Natural gas |
| Cooling | Central air conditioning |
| Fireplace | 1 |
| Exterior | Concrete |
| Foundation | Poured Concrete |
| Parking | Garage, Underground |
| Parking spaces | 2 |
| Appliances | Washer, Refrigerator, Dishwasher, Stove, Dryer, Microwave |
| Community | Pets Allowed With Restrictions |
| View | View of water |
| Annual taxes | $5,532 (2026) |
| Maintenance fee | $556 / Monthly |
| Fee includes | Common Area Maintenance, Heat, Water, Insurance, Parking |
| Listed on | Oct 10, 2026 |
| MLS® number | X13884386 |
Rooms
| Level | Room | Dimensions |
|---|---|---|
| Main level | Kitchen | 3.35 |
| Main level | Great room | 6.01 |
| Main level | Den | 3.04 |
| Main level | Primary Bedroom | 4.72 |
| Main level | Bedroom | 3.04 |
| Main level | Other | 4.49 |
| Main level | Bathroom | 0 |
| Main level | Bathroom | 0 |
Location
All listing details (52)
| Appliances | Washer, Refrigerator, Dishwasher, Stove, Dryer, Microwave |
|---|---|
| Association Fee | 556 |
| Association Fee Frequency | Monthly |
| Association Fee Includes | Common Area Maintenance, Heat, Water, Insurance, Parking |
| Association Name | Dickenson Management |
| Basement | None |
| Bathrooms Total Integer | 2 |
| Bedrooms Above Grade | 2 |
| Bedrooms Below Grade | 1 |
| Bedrooms Total | 3 |
| Building Features | Exercise Centre, Recreation Centre, Party Room, Fireplace(s) |
| City | London East (East F) |
| City Region | East F |
| Common Interest | Condo/Strata |
| Community Features | Pets Allowed With Restrictions |
| Cooling | Central air conditioning |
| Country | Canada |
| Directions | Cross Streets: EAST. ** Directions: Dufferin Ave to Talbot St. |
| Exterior Features | Concrete |
| Fireplace YN | Yes |
| Fireplaces Total | 1 |
| Foundation Details | Poured Concrete |
| Geocode Manual YN | No |
| Heating | Forced air, Natural gas |
| Internet Address Display YN | Yes |
| Internet Entire Listing Display YN | Yes |
| List AOR | London and St. Thomas |
| List Price | 489900 |
| Living Area Maximum | 1399 |
| Living Area Minimum | 1200 |
| Living Area Units | square feet |
| Lot Features | Flat site, Balcony, In suite Laundry |
| Original Entry Timestamp | 2026-10-10T14:21:05.03Z |
| Parking Features | Garage, Underground |
| Parking Total | 2 |
| Photos Count | 29 |
| Postal Code | N6A2S6 |
| Property Attached YN | Yes |
| Property Sub Type | Single Family |
| Security Features | Security system |
| Standard Status | Active |
| State Or Province | Ontario |
| Street Name | TALBOT |
| Street Number | 505 |
| Street Suffix | Street |
| Structure Type | Apartment |
| Tax Annual Amount | 5532 |
| Tax Year | 2026 |
| Unit Number | 1406 |
| Utilities | Wireless |
| View | View of water |
| Zoning Description | DA2-D250-B33 |
Listing courtesy of
Listing brokerage
CENTURY 21 FIRST CANADIAN CORP
420 YORK STREET, LONDON, Ontario
Listing agent
MIKE HARRIS
This REALTOR.ca listing content is owned and licensed by REALTOR® members of The Canadian Real Estate Association.