
- November 10, 2026
- No Comments

141 FAIRMONT AVENUE
London East (East O), Ontario N5W1M1
$549,000
- 4 Beds
- 2 Baths
- Single Family
Listed by SUTTON GROUP - SELECT REALTY INC.
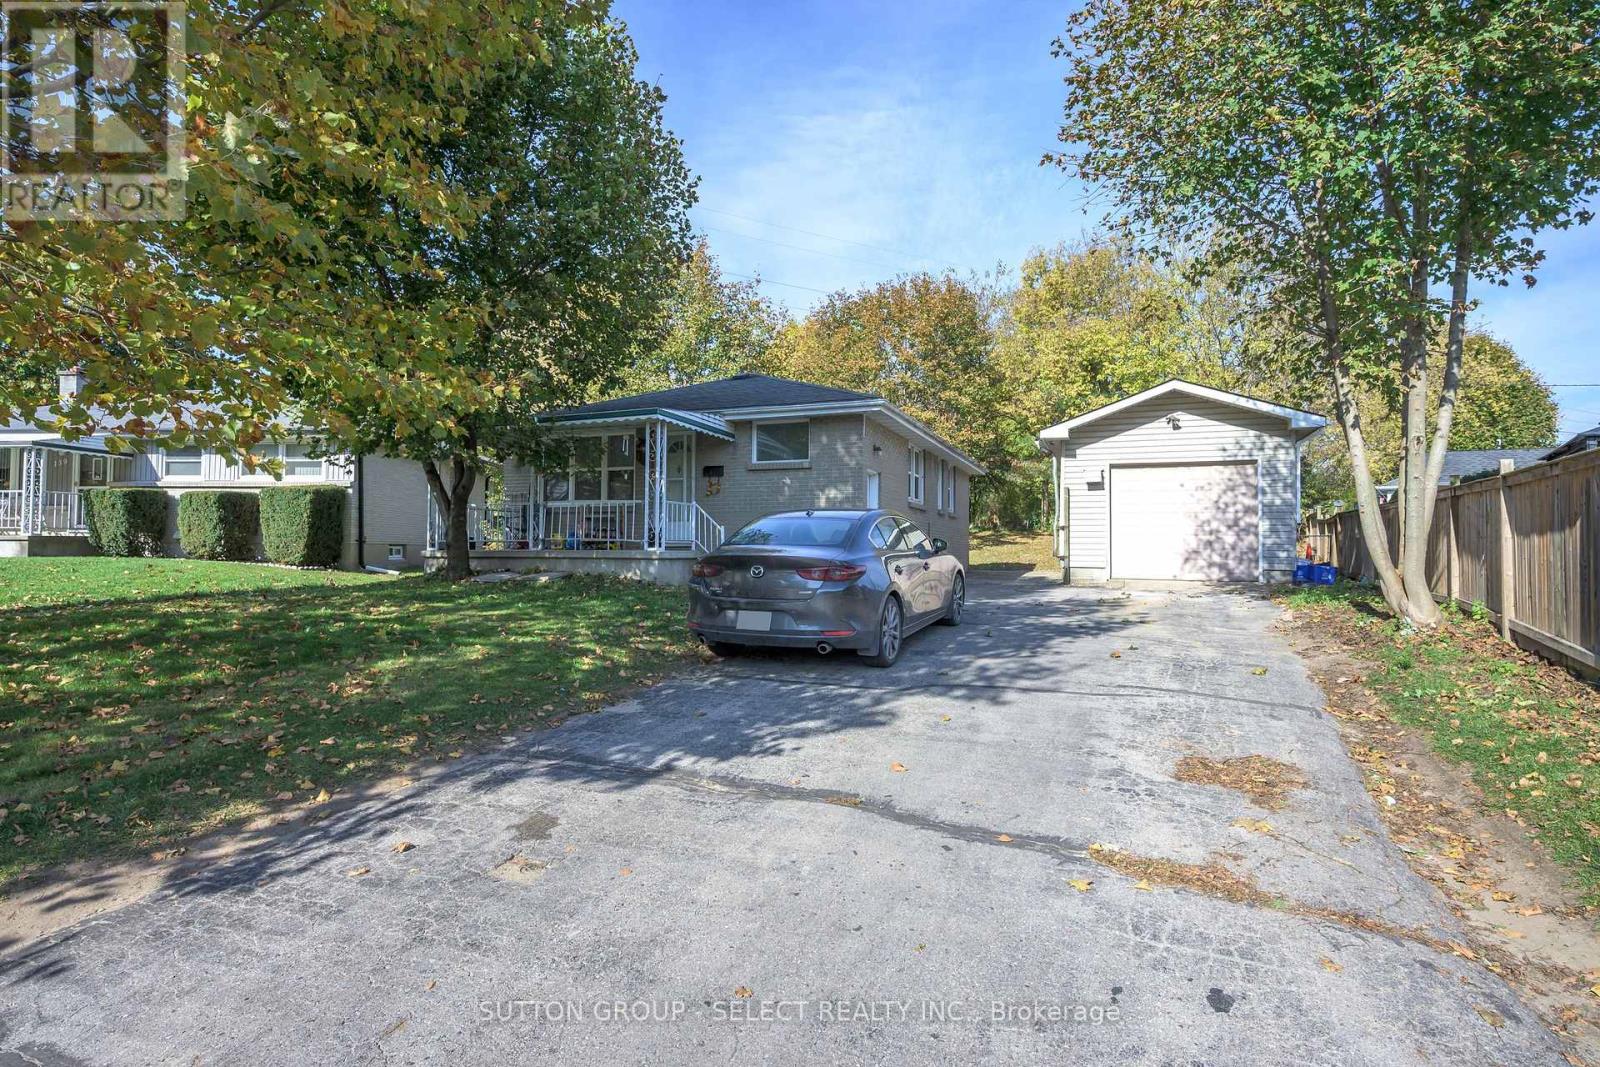 23 photos
Property typeSingle Family
BuildingHouse
Lot size49 x 137 FT
Parking7
Annual taxes$3,420
Listed onOct 30, 2026
Description
Property currently rented for $32,000 per year income plus utilities. Tenants willing to stay. One floor with finished lower level. Two bedrooms up and two bedrooms down two kitchens, two baths, lower level with separate entrance. Located in Fairmont subdivision. Detached garage with 10 foot ceilings and extra Hydro panel. Good sized lot with double drive for six cars plus garage. All appliances included. (id:37124)
Property details
| Price | $549,000 |
|---|---|
| Status | Active |
| Transaction | For sale |
| Property type | Single Family |
| Building type | House |
| Ownership | Freehold |
| Storeys | 1 |
| Bedrooms | 4 |
| Bathrooms | 2 |
| Lot size | 49 x 137 FT |
| Frontage | 49 |
| Basement | Full, Separate entrance |
| Heating | Forced air, Natural gas |
| Cooling | Central air conditioning |
| Exterior | Brick |
| Foundation | Unknown |
| Parking | Detached Garage, Garage |
| Parking spaces | 7 |
| Water | Municipal water |
| Sewer | Sanitary sewer |
| Appliances | Water Heater |
| Annual taxes | $3,420 (2026) |
| Listed on | Oct 30, 2026 |
| MLS® number | X14133844 |
Rooms
| Level | Room | Dimensions |
|---|---|---|
| Main level | Living room | 6.08 |
| Main level | Kitchen | 4.05 |
| Main level | Primary Bedroom | 3.15 |
| Main level | Bedroom | 2.85 |
| Lower level | Family room | 6.05 |
| Lower level | Other | 2.55 |
| Lower level | Bedroom | 2.9 |
| Lower level | Bedroom | 2.9 |
Location
All listing details (48)
| Appliances | Water Heater |
|---|---|
| Architectural Style | Bungalow |
| Basement | Full, Separate entrance |
| Bathrooms Total Integer | 2 |
| Bedrooms Above Grade | 2 |
| Bedrooms Below Grade | 2 |
| Bedrooms Total | 4 |
| City | London East (East O) |
| City Region | East O |
| Common Interest | Freehold |
| Cooling | Central air conditioning |
| Country | Canada |
| Directions | Cross Streets: Hamilton Rd, Fairmont Ave. ** Directions: Highbury Ave, eat on Hamilton Rd, North on Fairmont Ave. |
| Exterior Features | Brick |
| Fencing | Partially fenced |
| Fireplace YN | No |
| Foundation Details | Unknown |
| Frontage Length Numeric | 49 |
| Frontage Length Numeric Units | feet |
| Geocode Manual YN | No |
| Heating | Forced air, Natural gas |
| Internet Address Display YN | Yes |
| Internet Entire Listing Display YN | Yes |
| List AOR | London and St. Thomas |
| List Price | 549000 |
| Living Area Maximum | 1100 |
| Living Area Minimum | 700 |
| Living Area Units | square feet |
| Lot Size Dimensions | 49 x 137 FT |
| Original Entry Timestamp | 2026-10-30T20:21:51.44Z |
| Parking Features | Detached Garage, Garage |
| Parking Total | 7 |
| Photos Count | 23 |
| Postal Code | N5W1M1 |
| Property Attached YN | No |
| Property Sub Type | Single Family |
| Security Features | Smoke Detectors |
| Sewer | Sanitary sewer |
| Standard Status | Active |
| State Or Province | Ontario |
| Stories | 1 |
| Street Name | FAIRMONT |
| Street Number | 141 |
| Street Suffix | Avenue |
| Structure Type | House |
| Tax Annual Amount | 3420 |
| Tax Year | 2026 |
| Water Source | Municipal water |
Listing courtesy of
Listing brokerage
SUTTON GROUP - SELECT REALTY INC.
250 WHARNCLIFFE ROAD NORTH, LONDON, Ontario
Listing agent
DEAN KUEHR
This REALTOR.ca listing content is owned and licensed by REALTOR® members of The Canadian Real Estate Association.