
- November 10, 2026
- No Comments

142 - 690 LITTLE GREY STREET
London East (East L), Ontario N5Z4M9
- 3 Beds
- 2 Baths
- Single Family
Listed by REMAX YOUR COMMUNITY REALTY
 11 photos
Description
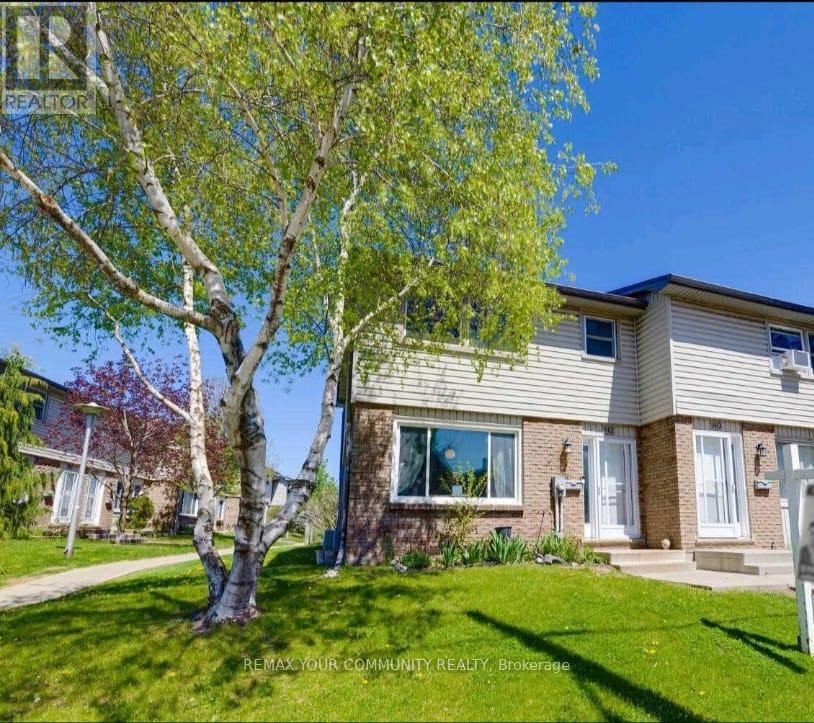
Welcome to this beautiful 3-Bedroom, 1.5 Bathroom Townhouse Condo! This is a great opportunity to lease a comfortable home in a family friendly community! This end-unit townhouse has the convenience of condo living but the feel of a semi-detached with only one neighbour! This bright and spacious townhome offers a great functional floorplan! The open-concept main floor features a sun filled living area, separate dining space with walkout to a private patio perfect for outdoor dining and BBQs, and a functional galley-style kitchen. A convenient 2-piece powder room is located on the main level. 3 spacious bedrooms and a full bathroom are upstairs. The lower level provides valuable bonus space with a versatile recreation area ideal for a home office, fitness zone, games room, or extra storage, complete with a laundry and utility room.Landlord is looking for a young family to make this house a home. Non-smoking Tenants. Preferably no pets. Tenants are responsible for their own utilities (hydro, water, internet). Snow removal and lawn maintenance provided by the complex's management company. Unit comes with one exclusive parking spot and one parking spot reserved for guests. Landlord has some furniture available for the Tenant's use - please inquire with Listing Agent.Conveniently located close to schools, parks, and places of worship. Easy access to public transit which is just steps away and quick connections to Highway 401 make commuting a breeze. (id:37124)
Property details
| Price | $2,100 / month |
|---|---|
| Status | Active |
| Transaction | For rent |
| Property type | Single Family |
| Building type | Row / Townhouse |
| Ownership | Condo/Strata |
| Storeys | 2 |
| Bedrooms | 3 |
| Bathrooms | 2 |
| Basement | Full |
| Heating | Baseboard heaters, Electric |
| Cooling | None |
| Exterior | Brick, Aluminum siding |
| Parking | No Garage |
| Parking spaces | 1 |
| Appliances | Water meter |
| Community | Pets not Allowed |
| Listed on | Nov 10, 2026 |
| MLS® number | X14165926 |
Rooms
| Level | Room | Dimensions |
|---|---|---|
| Ground level | Living room | 0 |
| Ground level | Dining room | 0 |
| Ground level | Kitchen | 0 |
| Second level | Bedroom | 0 |
| Second level | Bedroom 2 | 0 |
| Second level | Bedroom 3 | 0 |
| Lower level | Laundry room | 0 |
| Lower level | Recreational, Games room | 0 |
| Basement | Bedroom 4 | 0 |
Location
All listing details (44)
| Appliances | Water meter |
|---|---|
| Association Name | Dickenson - 519-666-2332 x210 |
| Basement | Full |
| Bathrooms Partial | 1 |
| Bathrooms Total Integer | 2 |
| Bedrooms Above Grade | 3 |
| Bedrooms Total | 3 |
| Building Features | Separate Electricity Meters |
| City | London East (East L) |
| City Region | East L |
| Common Interest | Condo/Strata |
| Community Features | Pets not Allowed |
| Cooling | None |
| Country | Canada |
| Directions | Hamilton Road & Little Grey Street |
| Exterior Features | Brick, Aluminum siding |
| Fireplace YN | No |
| Geocode Manual YN | No |
| Heating | Baseboard heaters, Electric |
| Internet Address Display YN | Yes |
| Internet Entire Listing Display YN | Yes |
| Lease Amount Frequency | Monthly |
| List AOR | Toronto |
| Living Area Maximum | 1199 |
| Living Area Minimum | 1000 |
| Living Area Units | square feet |
| Lot Features | Balcony |
| Original Entry Timestamp | 2026-11-10T14:36:46.75Z |
| Parking Features | No Garage |
| Parking Total | 1 |
| Photos Count | 11 |
| Postal Code | N5Z4M9 |
| Property Attached YN | Yes |
| Property Sub Type | Single Family |
| Security Features | Smoke Detectors |
| Standard Status | Active |
| State Or Province | Ontario |
| Stories | 2 |
| Street Name | Little Grey |
| Street Number | 690 |
| Street Suffix | Street |
| Structure Type | Row / Townhouse |
| Total Actual Rent | 2100 |
| Unit Number | 142 |
Listing courtesy of
Listing brokerage
REMAX YOUR COMMUNITY REALTY
8854 YONGE STREET, RICHMOND HILL, Ontario
Listing agent
NOREEN BHANJI
This REALTOR.ca listing content is owned and licensed by REALTOR® members of The Canadian Real Estate Association.