
- November 10, 2026
- No Comments

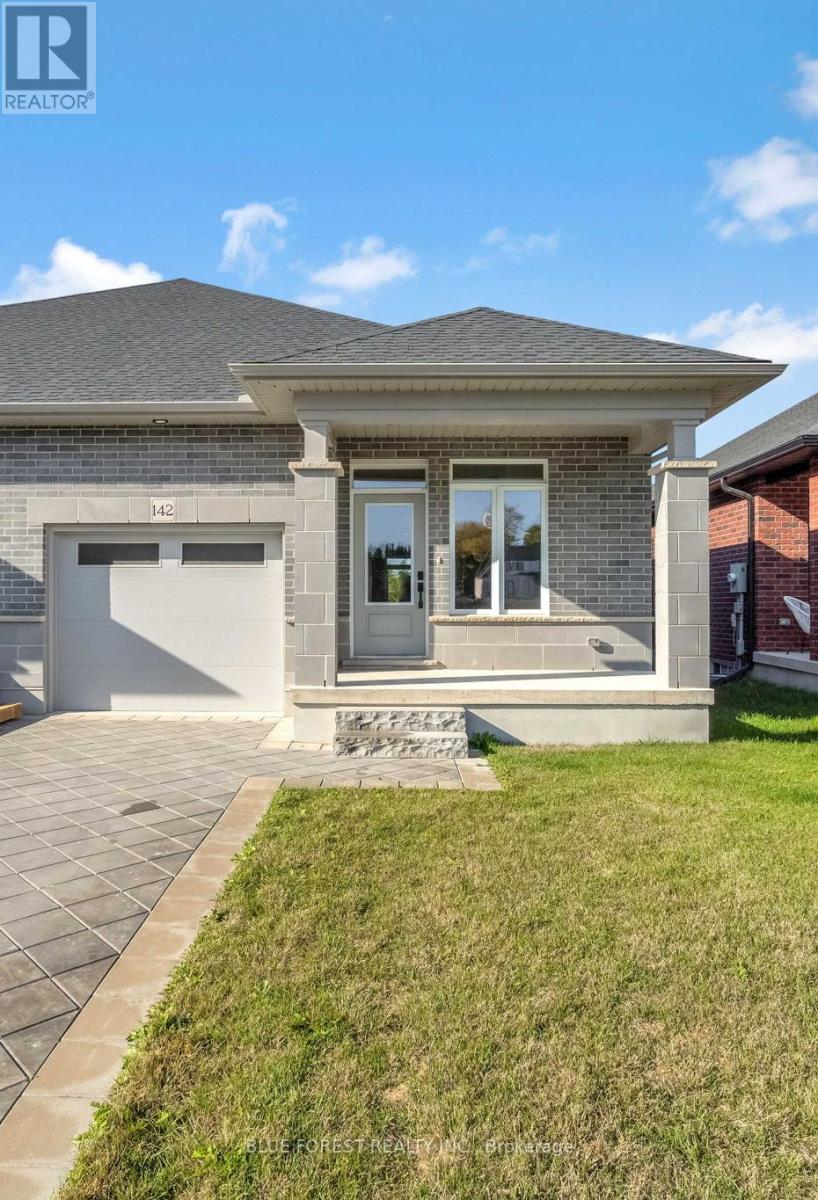
142 SHIRLEY STREET
Thames Centre (Thorndale), Ontario N0M2P0
- 3 Beds
- 3 Baths
- Single Family
Listed by BLUE FOREST REALTY INC.
 36 photos
Description
This affordable and beautiful bungalow located in the anticipated Elliott Estates Development is a wonderful alternative to condo living. Bright and spacious with 9 ceilings, main floor laundry. The eating area is sure to accommodate everyone, the spacious family room and almost an entire wall of glass will allow for the natural light to fill the room. The primary bedroom is located at the rear of the home and has a walk-in closet as well as a 4pc ensuite with walk in shower and tub. The lower level is where you will find 2 additional bedrooms, the 4pc bath and spacious rec-room as well as ample storage. Built by Dick Masse Homes Ltd. A local, reputable builder for over 35 years. Located less than 15 minutes from Masonville area, 10 minutes from east London. Purchase price reflects the 13% HST rebate, subject to Buyer qualification and assignment to the Seller. (id:37124)
Property details
| Price | $589,900 |
|---|---|
| Status | Active |
| Transaction | For sale |
| Property type | Single Family |
| Building type | House |
| Ownership | Freehold |
| Storeys | 1 |
| Bedrooms | 3 |
| Bathrooms | 3 |
| Lot size | 30 x 125 FT |
| Frontage | 30 |
| Zoning | R2-6 |
| Basement | Unfinished, Full |
| Heating | Forced air, Natural gas |
| Cooling | Central air conditioning |
| Exterior | Brick |
| Foundation | Poured Concrete |
| Parking | Attached Garage, Garage |
| Parking spaces | 3 |
| Water | Municipal water |
| Sewer | Sanitary sewer |
| Appliances | Water softener, Garage door opener, Water Heater - Tankless, Water Heater |
| Listed on | Sep 16, 2026 |
| MLS® number | X13789136 |
Rooms
| Level | Room | Dimensions |
|---|---|---|
| Main level | Great room | 3.66 |
| Main level | Dining room | 3.66 |
| Main level | Kitchen | 3.66 |
| Main level | Primary Bedroom | 3.4 |
| Main level | Mud room | 3.38 |
Location
All listing details (49)
| Appliances | Water softener, Garage door opener, Water Heater - Tankless, Water Heater |
|---|---|
| Architectural Style | Bungalow |
| Basement | Unfinished, Full |
| Bathrooms Partial | 1 |
| Bathrooms Total Integer | 3 |
| Bedrooms Above Grade | 1 |
| Bedrooms Below Grade | 2 |
| Bedrooms Total | 3 |
| City | Thames Centre (Thorndale) |
| City Region | Thorndale |
| Common Interest | Freehold |
| Cooling | Central air conditioning |
| Country | Canada |
| Directions | Cross Streets: Fairview to Patrick to Shirley. ** Directions: King St to Shirley St. |
| Exterior Features | Brick |
| Fireplace YN | No |
| Foundation Details | Poured Concrete |
| Frontage Length Numeric | 30 |
| Frontage Length Numeric Units | feet |
| Geocode Manual YN | Yes |
| Heating | Forced air, Natural gas |
| Internet Address Display YN | Yes |
| Internet Entire Listing Display YN | Yes |
| List AOR | London and St. Thomas |
| List Price | 589900 |
| Living Area Maximum | 1500 |
| Living Area Minimum | 1100 |
| Living Area Units | square feet |
| Lot Features | Sump Pump |
| Lot Size Dimensions | 30 x 125 FT |
| Original Entry Timestamp | 2026-09-16T04:20:52.6Z |
| Parking Features | Attached Garage, Garage |
| Parking Total | 3 |
| Photos Count | 35 |
| Postal Code | N0M2P0 |
| Property Attached YN | Yes |
| Property Sub Type | Single Family |
| Sewer | Sanitary sewer |
| Standard Status | Active |
| State Or Province | Ontario |
| Stories | 1 |
| Street Name | SHIRLEY |
| Street Number | 142 |
| Street Suffix | Street |
| Structure Type | House |
| Tax Annual Amount | 0 |
| Utilities | Electricity, Cable |
| Water Source | Municipal water |
| Zoning Description | R2-6 |
Listing courtesy of
Listing brokerage
BLUE FOREST REALTY INC.
629 Wellington Street, LONDON, Ontario
Listing agent
MICHELLE O'BRIEN
This REALTOR.ca listing content is owned and licensed by REALTOR® members of The Canadian Real Estate Association.