
- November 10, 2026
- No Comments

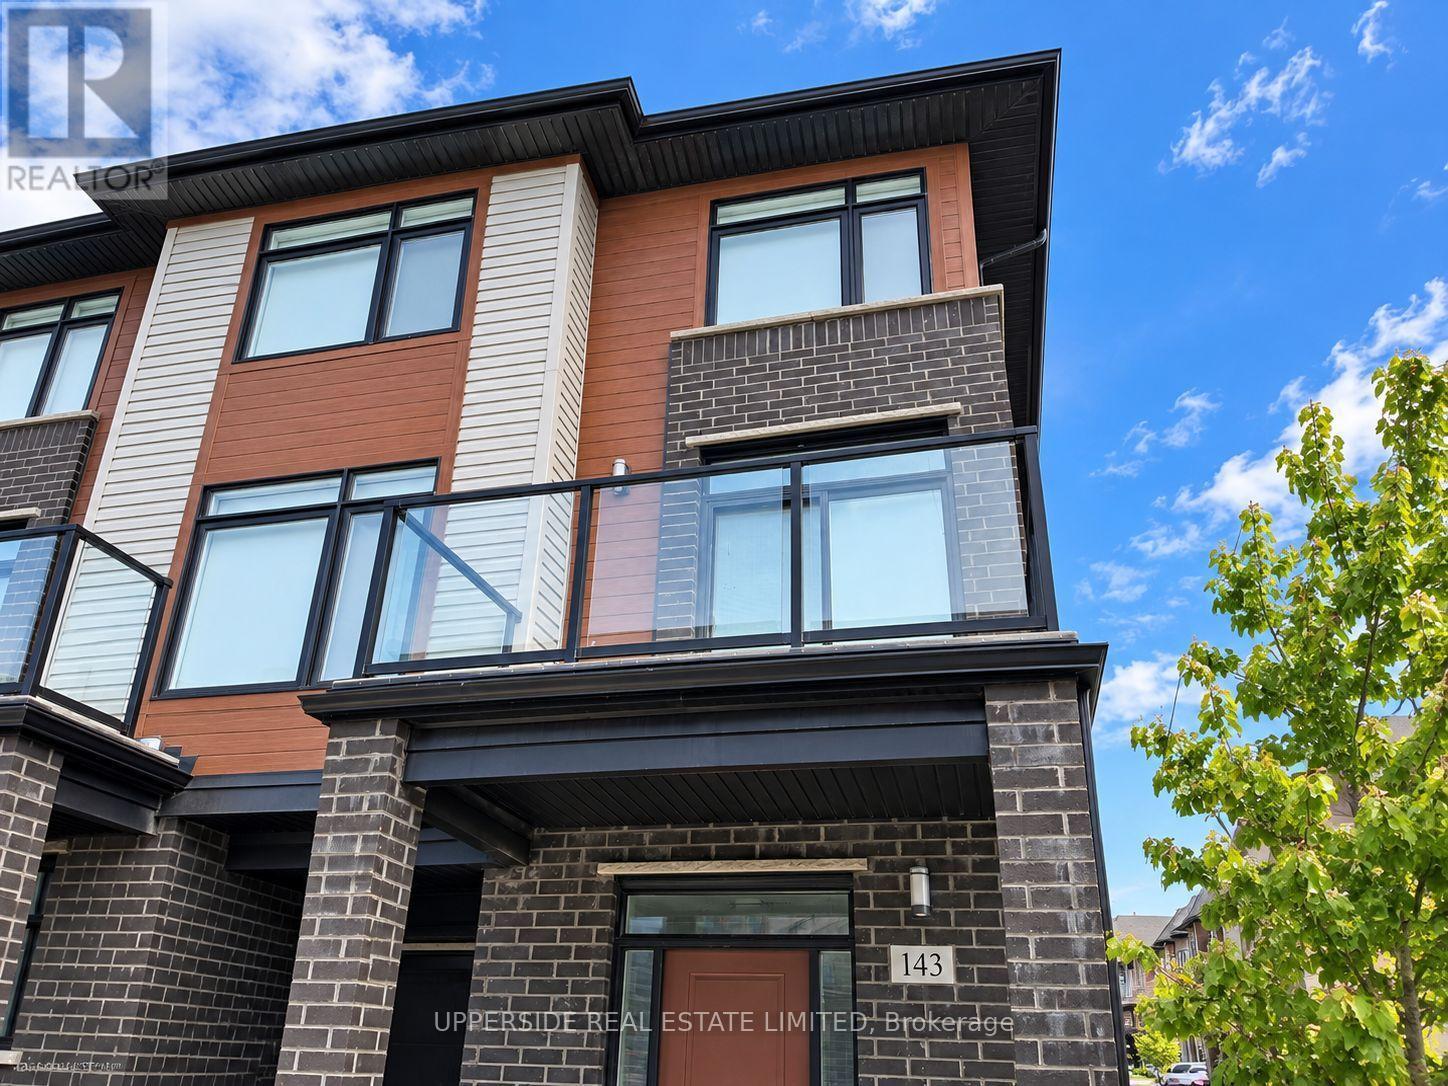
143 - 3260 SINGLETON AVENUE
London South (South W), Ontario N6L0E7
- 4 Beds
- 3 Baths
- Single Family
Listed by UPPERSIDE REAL ESTATE LIMITED
 16 photos
Description
Executive Living In This Bright And Spacious End Unit Townhouse Located In The Sought After Andover Trails Area* Family Friendly Neighborhood* Surrounded By Schools, Shopping Mall, Banks And Restaurants* Proximity To The University Of Western Ontario* Commuters Delight - Just Minutes To Major Highways* Dynamic And Developing Area* Built-In Garage And Private Driveway Accommodating Large Family Needs. Upgraded Kitchen With Lots Of Cabinets* High-End Stainless Steel Appliances* Cozy Fireplace In Living Room* Modern Window Coverings* (id:37124)
Property details
| Price | $2,400 / month |
|---|---|
| Status | Active |
| Transaction | For rent |
| Property type | Single Family |
| Building type | Row / Townhouse |
| Ownership | Condo/Strata |
| Storeys | 3 |
| Bedrooms | 4 |
| Bathrooms | 3 |
| Basement | None |
| Heating | Forced air, Natural gas |
| Cooling | Central air conditioning |
| Flooring | Tile, Laminate |
| Exterior | Brick |
| Parking | Garage |
| Parking spaces | 2 |
| Appliances | Washer, Refrigerator, Central Vacuum, Dishwasher, Stove, Dryer, Microwave, Hood Fan, Window Coverings, Garage door opener, Garage door opener remote(s) |
| Community | Pets not Allowed |
| Listed on | Sep 25, 2026 |
| MLS® number | X13828900 |
Rooms
| Level | Room | Dimensions |
|---|---|---|
| Second level | Dining room | 10 |
| Second level | Living room | 10 |
| Second level | Kitchen | 5 |
| Third level | Primary Bedroom | 13.2 |
| Third level | Bedroom 2 | 11.2 |
| Third level | Bedroom 3 | 10.6 |
| Ground level | Bedroom 4 | 13 |
Location
All listing details (43)
| Appliances | Washer, Refrigerator, Central Vacuum, Dishwasher, Stove, Dryer, Microwave, Hood Fan, Window Coverings, Garage door opener, Garage door opener remote(s) |
|---|---|
| Association Name | MVLCC / 888 |
| Basement | None |
| Bathrooms Partial | 1 |
| Bathrooms Total Integer | 3 |
| Bedrooms Above Grade | 4 |
| Bedrooms Total | 4 |
| City | London South (South W) |
| City Region | South W |
| Common Interest | Condo/Strata |
| Community Features | Pets not Allowed |
| Cooling | Central air conditioning |
| Country | Canada |
| Directions | Cross Streets: Southdale And Springmeadow. ** Directions: Wonderland to Southdale to Singleton. |
| Exterior Features | Brick |
| Fireplace YN | Yes |
| Flooring | Tile, Laminate |
| Geocode Manual YN | No |
| Heating | Forced air, Natural gas |
| Internet Address Display YN | Yes |
| Internet Entire Listing Display YN | Yes |
| Lease Amount Frequency | Monthly |
| List AOR | Toronto |
| Living Area Maximum | 1999 |
| Living Area Minimum | 1800 |
| Living Area Units | square feet |
| Lot Features | Cul-de-sac, Balcony |
| Original Entry Timestamp | 2026-09-25T16:41:30.66Z |
| Parking Features | Garage |
| Parking Total | 2 |
| Photos Count | 16 |
| Postal Code | N6L0E7 |
| Property Attached YN | Yes |
| Property Sub Type | Single Family |
| Standard Status | Active |
| State Or Province | Ontario |
| Stories | 3 |
| Street Name | Singleton |
| Street Number | 3260 |
| Street Suffix | Avenue |
| Structure Type | Row / Townhouse |
| Total Actual Rent | 2400 |
| Unit Number | 143 |
Listing courtesy of
Listing brokerage
UPPERSIDE REAL ESTATE LIMITED
7900 BATHURST ST #106, THORNHILL, Ontario
Listing agent
YULIA IVANOVA
This REALTOR.ca listing content is owned and licensed by REALTOR® members of The Canadian Real Estate Association.