
- November 10, 2026
- No Comments

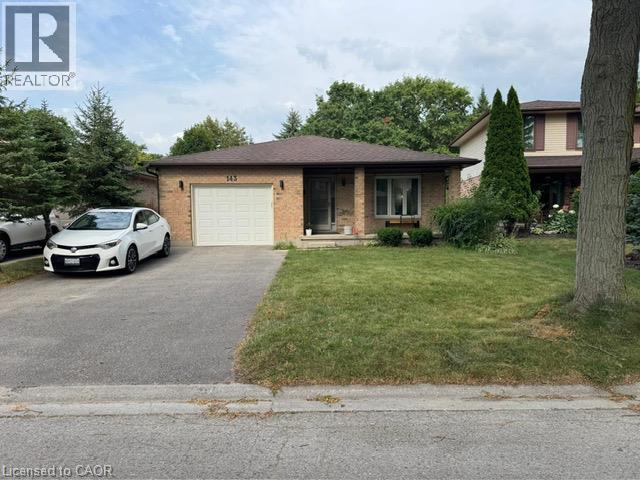
143 GRENFELL Place
London, Ontario N5X3B6
- 2 Beds
- 1 Baths
- 2618 sqft
- Single Family
Listed by HOMELIFE MIRACLE REALTY LTD
 18 photos
Description
Spacious 4 level backsplit on a secluded court in beautiful Grenfell neighborhood. This home backs onto green space and a ravine, providing a backdrop for nature enthusiasts. Full baths with double vanities A wood burning fireplace. This home is walking distance to Stoney Creek P.S, Lucas S.S. and Mother Theresa S.S. Walk to Stoney Creek Y.M.C.A or the grocery store, and enjoy many of the nature trails in this fantastic, friendly neighborhood. Close to bus routes for Fanshawe and Western, University Hospital and Masonville shopping. Vacant Property - Show Anytime, Book your appointment through the showing system and show with confidence. Kindly remove your shoes upon entry and leave your business card. This bright and exceptionally spacious semi-walkout rear unit offers: Two oversized bedrooms Large, separate living room Private kitchen with stainless-steel refrigerator and gas stove Separate stackable laundry Large windows providing excellent natural light Abundant storage space Two parking spaces Dedicated barbecue area. (id:37124)
Property details
| Price | $1,800 / month |
|---|---|
| Status | Active |
| Transaction | For rent |
| Property type | Single Family |
| Building type | House |
| Ownership | Freehold |
| Storeys | 2 |
| Bedrooms | 2 |
| Bathrooms | 1 |
| Living area | 2618 square feet |
| Year built | 1986 |
| Frontage | 45 |
| Zoning | R1-5 |
| Basement | Finished, Full |
| Heating | Forced air |
| Cooling | Central air conditioning |
| Fireplace | 1 |
| Exterior | Aluminum siding, Brick Veneer |
| Parking | Detached Garage |
| Parking spaces | 2 |
| Water | Municipal water |
| Sewer | Municipal sewage system |
| Appliances | Refrigerator, Gas stove(s), Dryer |
| Community | School Bus |
| Annual taxes | $4,761 |
| Neighbourhood | North C |
| Listed on | Sep 21, 2026 |
| MLS® number | 40865277 |
Rooms
| Level | Room | Dimensions |
|---|---|---|
| Basement | Utility room | 10'11'' x 11'4'' |
| Second level | Kitchen | 8'1'' x 10'1'' |
| Basement | Laundry room | |
| Basement | Bedroom | 11'11'' x 11'10'' |
| Lower level | 4pc Bathroom | |
| Lower level | Primary Bedroom | 11'4'' x 16'1'' |
| Lower level | Living room | 13'7'' x 19'6'' |
Location
All listing details (54)
| Above Grade Finished Area | 1404 |
|---|---|
| Above Grade Finished Area Source | Plans |
| Above Grade Finished Area Units | square feet |
| Appliances | Refrigerator, Gas stove(s), Dryer |
| Architectural Style | Other |
| Basement | Finished, Full |
| Bathrooms Total Integer | 1 |
| Bedrooms Above Grade | 0 |
| Bedrooms Below Grade | 2 |
| Bedrooms Total | 2 |
| Below Grade Finished Area | 1214 |
| Below Grade Finished Area Source | Other |
| Below Grade Finished Area Units | square feet |
| City | London |
| Common Interest | Freehold |
| Community Features | School Bus |
| Cooling | Central air conditioning |
| Country | Canada |
| Directions | Grenfell Cres/ Blackwater Rd |
| Exterior Features | Aluminum siding, Brick Veneer |
| Fireplace YN | Yes |
| Fireplaces Total | 1 |
| Frontage Length Numeric | 45 |
| Frontage Length Numeric Units | feet |
| Geocode Manual YN | Yes |
| Heating | Forced air |
| Internet Address Display YN | Yes |
| Internet Entire Listing Display YN | Yes |
| Lease Amount Frequency | Monthly |
| List AOR | Cornerstone |
| Living Area | 2618 |
| Living Area Units | square feet |
| Lot Features | Ravine |
| Original Entry Timestamp | 2026-09-21T21:59:29.68Z |
| Parking Features | Detached Garage |
| Parking Total | 2 |
| Photos Count | 18 |
| Postal Code | N5X3B6 |
| Property Attached YN | No |
| Property Sub Type | Single Family |
| Sewer | Municipal sewage system |
| Standard Status | Active |
| State Or Province | Ontario |
| Stories | 2 |
| Street Name | GRENFELL |
| Street Number | 143 |
| Street Suffix | Place |
| Structure Type | House |
| Subdivision Name | North C |
| Tax Annual Amount | 4761 |
| Total Actual Rent | 1800 |
| Water Source | Municipal water |
| Year Built | 1986 |
| Zoning Description | R1-5 |
Listing courtesy of
Listing brokerage
HOMELIFE MIRACLE REALTY LTD
5010 Steeles Ave W Unit 11A, Toronto, Ontario
Listing agent
Ajay Shah
This REALTOR.ca listing content is owned and licensed by REALTOR® members of The Canadian Real Estate Association.