
- November 10, 2026
- No Comments

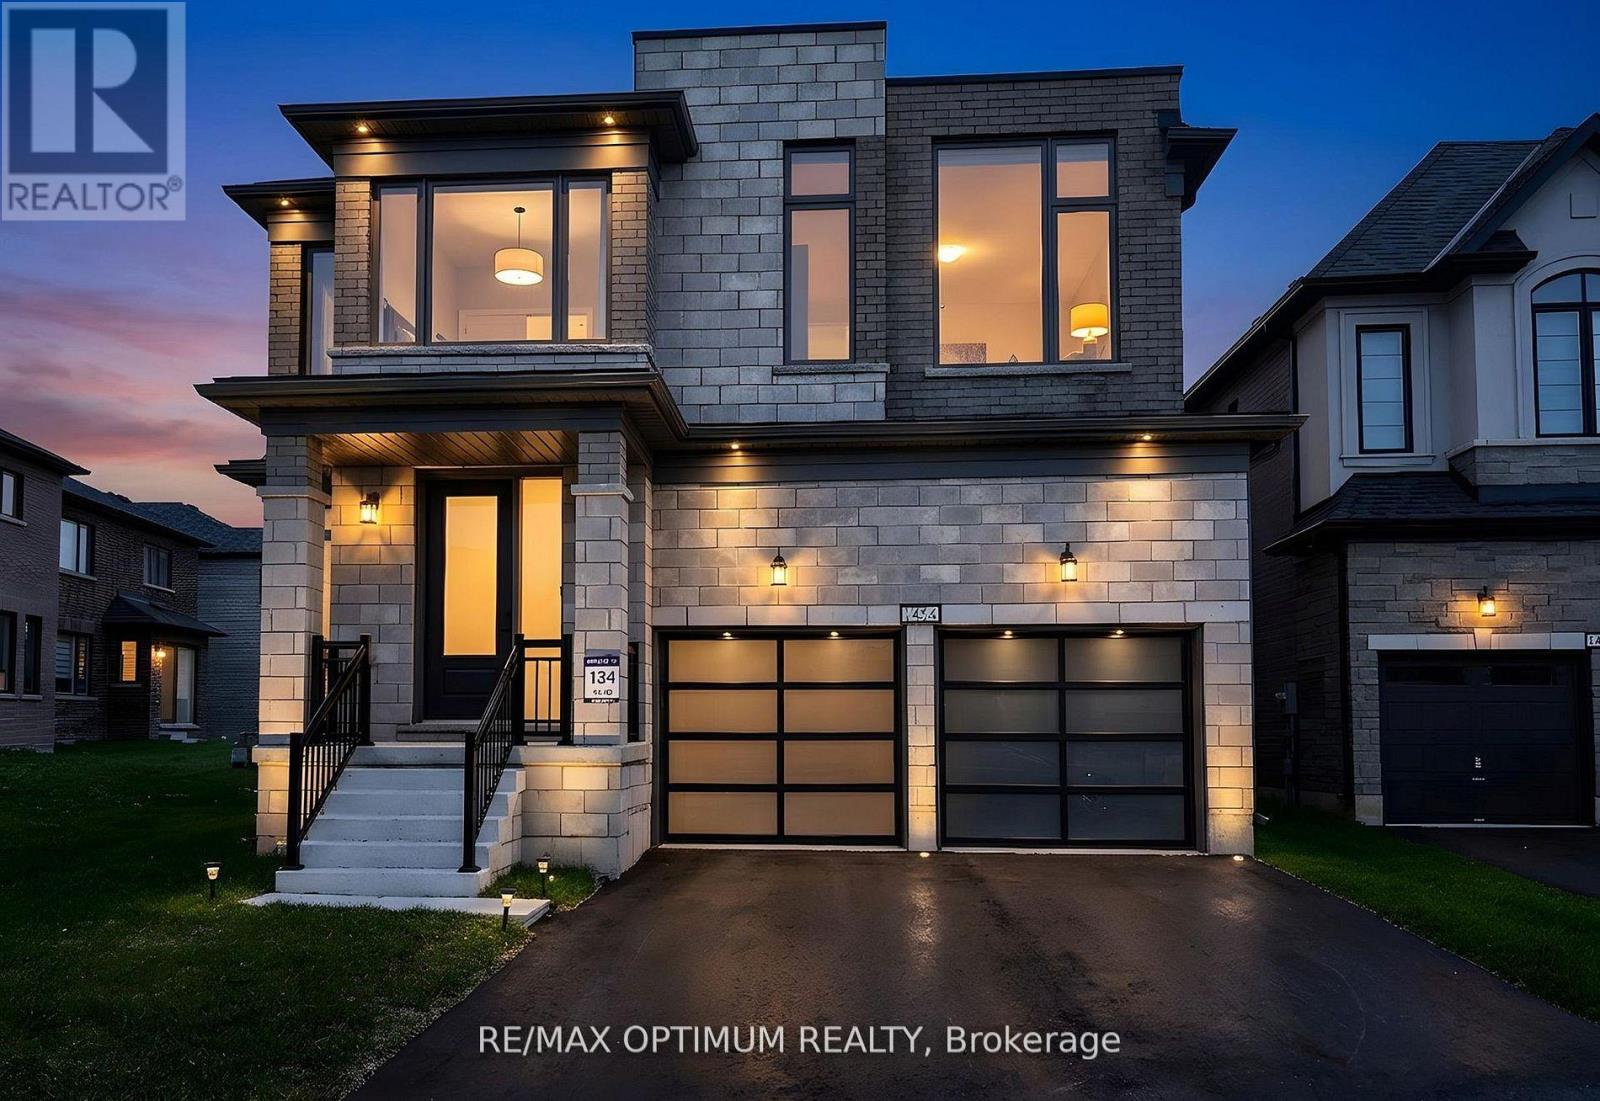
1454 UPPER THAMES DRIVE
Woodstock (Woodstock - North), Ontario N4T0P9
- 4 Beds
- 3 Baths
- Single Family
Listed by RE/MAX OPTIMUM REALTY
 21 photos
Description
Welcome To This Stunning BRAND NEW NEVER LIVED IN Home By Renowned Builder Kingsmen (Thames) Inc, Located In The Sought-After Havelock Corners Of Woodstock. This home features 2,805 Sqft above ground , Soaring 9-Foot Ceilings On Both Floors , 8-Foot Tall Doors Throughout The Home Create A Grand And Spacious Ambiance. Extensive Upgrades And Luxurious Finishes, Offering A Perfect Blend Of Style And Functionality. Hardwood Floors On The Main & Oak Stairs Provide A Timeless And Sophisticated Look. Bright & Spacious Formal Living & Formal Dining room For Large Gatherings, Cozy Family Room Exudes Warmth & Comfort Features A Gas Fireplace . Enjoy Cooking In A Chefs Inspired Eat-In Kitchen With Sleek Quartz Countertops ,Large Centre Island , Breakfast Bar, Pantry & servery. The primary Bedroom Comes W/Double Door Entrance, High Ceiling ,Large W/I Closet & Spa Like 6pc Ensuite W/ A Freestanding Tub, Double Sink Vanity ,W/I Stand-up Shower W/Frameless Glass & Mosaic tiles . Other Three Good size Bedrooms W/Ample closet space . Convenient SECOND FLOOR. The Large Unfinished Basement Offers Endless Possibilities For Customization. Don't Miss The Chance To Own This Beautifully Upgraded Property. Close to Plaza, Future School, Park, Walking Trails,401 & 403. (id:37124)
Property details
| Price | $799,900 |
|---|---|
| Status | Active |
| Transaction | For sale |
| Property type | Single Family |
| Building type | House |
| Ownership | Freehold |
| Storeys | 2 |
| Bedrooms | 4 |
| Bathrooms | 3 |
| Lot size | 42.8 x 111.9 FT |
| Frontage | 42.9 |
| Basement | Unfinished, N/A |
| Heating | Forced air, Natural gas |
| Cooling | Central air conditioning |
| Flooring | Tile, Hardwood, Carpeted |
| Exterior | Brick |
| Foundation | Concrete |
| Parking | Garage |
| Parking spaces | 4 |
| Water | Municipal water |
| Sewer | Sanitary sewer |
| Annual taxes | $7,338 |
| Listed on | Jul 28, 2026 |
| MLS® number | X13614244 |
Rooms
| Level | Room | Dimensions |
|---|---|---|
| Second level | Primary Bedroom | 5.48 |
| Second level | Bedroom 3 | 4.26 |
| Main level | Eating area | 4.26 |
| Second level | Bedroom 4 | 3.96 |
| Main level | Kitchen | 3.23 |
| Main level | Dining room | 5.18 |
| Second level | Bedroom 2 | 3.84 |
| Main level | Living room | 3.96 |
| Main level | Family room | 6.09 |
Location
All listing details (48)
| Basement | Unfinished, N/A |
|---|---|
| Bathrooms Partial | 1 |
| Bathrooms Total Integer | 3 |
| Bedrooms Above Grade | 4 |
| Bedrooms Total | 4 |
| City | Woodstock (Woodstock - North) |
| City Region | Woodstock - North |
| Co List Agent Key2 | 2050866 |
| Co List Agent National Association Id2 | 1326120 |
| Co List Office Key2 | 287444 |
| Co List Office National Association Id2 | 1368038 |
| Common Interest | Freehold |
| Cooling | Central air conditioning |
| Country | Canada |
| Directions | Cross Streets: Upper Thames Dr/ Harwood Ave. ** Directions: Off Hwy 401, take Exit 232 for Norwich Ave, turn left on Upper Thames Dr to #1454. |
| Exterior Features | Brick |
| Fireplace YN | Yes |
| Flooring | Tile, Hardwood, Carpeted |
| Foundation Details | Concrete |
| Frontage Length Numeric | 42.9 |
| Frontage Length Numeric Units | feet |
| Geocode Manual YN | No |
| Heating | Forced air, Natural gas |
| Internet Address Display YN | Yes |
| Internet Entire Listing Display YN | Yes |
| List AOR | Toronto |
| List Price | 799900 |
| Living Area Maximum | 3000 |
| Living Area Minimum | 2500 |
| Living Area Units | square feet |
| Lot Size Dimensions | 42.8 x 111.9 FT |
| Original Entry Timestamp | 2026-07-28T20:38:38.85Z |
| Parking Features | Garage |
| Parking Total | 4 |
| Photos Count | 20 |
| Postal Code | N4T0P9 |
| Property Attached YN | No |
| Property Sub Type | Single Family |
| Sewer | Sanitary sewer |
| Standard Status | Active |
| State Or Province | Ontario |
| Stories | 2 |
| Street Name | Upper Thames |
| Street Number | 1454 |
| Street Suffix | Drive |
| Structure Type | House |
| Tax Annual Amount | 7338 |
| Water Source | Municipal water |
Listing courtesy of
Listing brokerage
RE/MAX OPTIMUM REALTY
268 DERRY RD #101, MISSISSAUGA, Ontario
Listing agent
PARVEEN ARORA
This REALTOR.ca listing content is owned and licensed by REALTOR® members of The Canadian Real Estate Association.