
- November 10, 2026
- No Comments

1479 SANDPIPER DRIVE E
London North (North D), Ontario N5X0E6
- 3 Beds
- 4 Baths
- Single Family
Listed by CENTURY 21 FIRST CANADIAN CORP
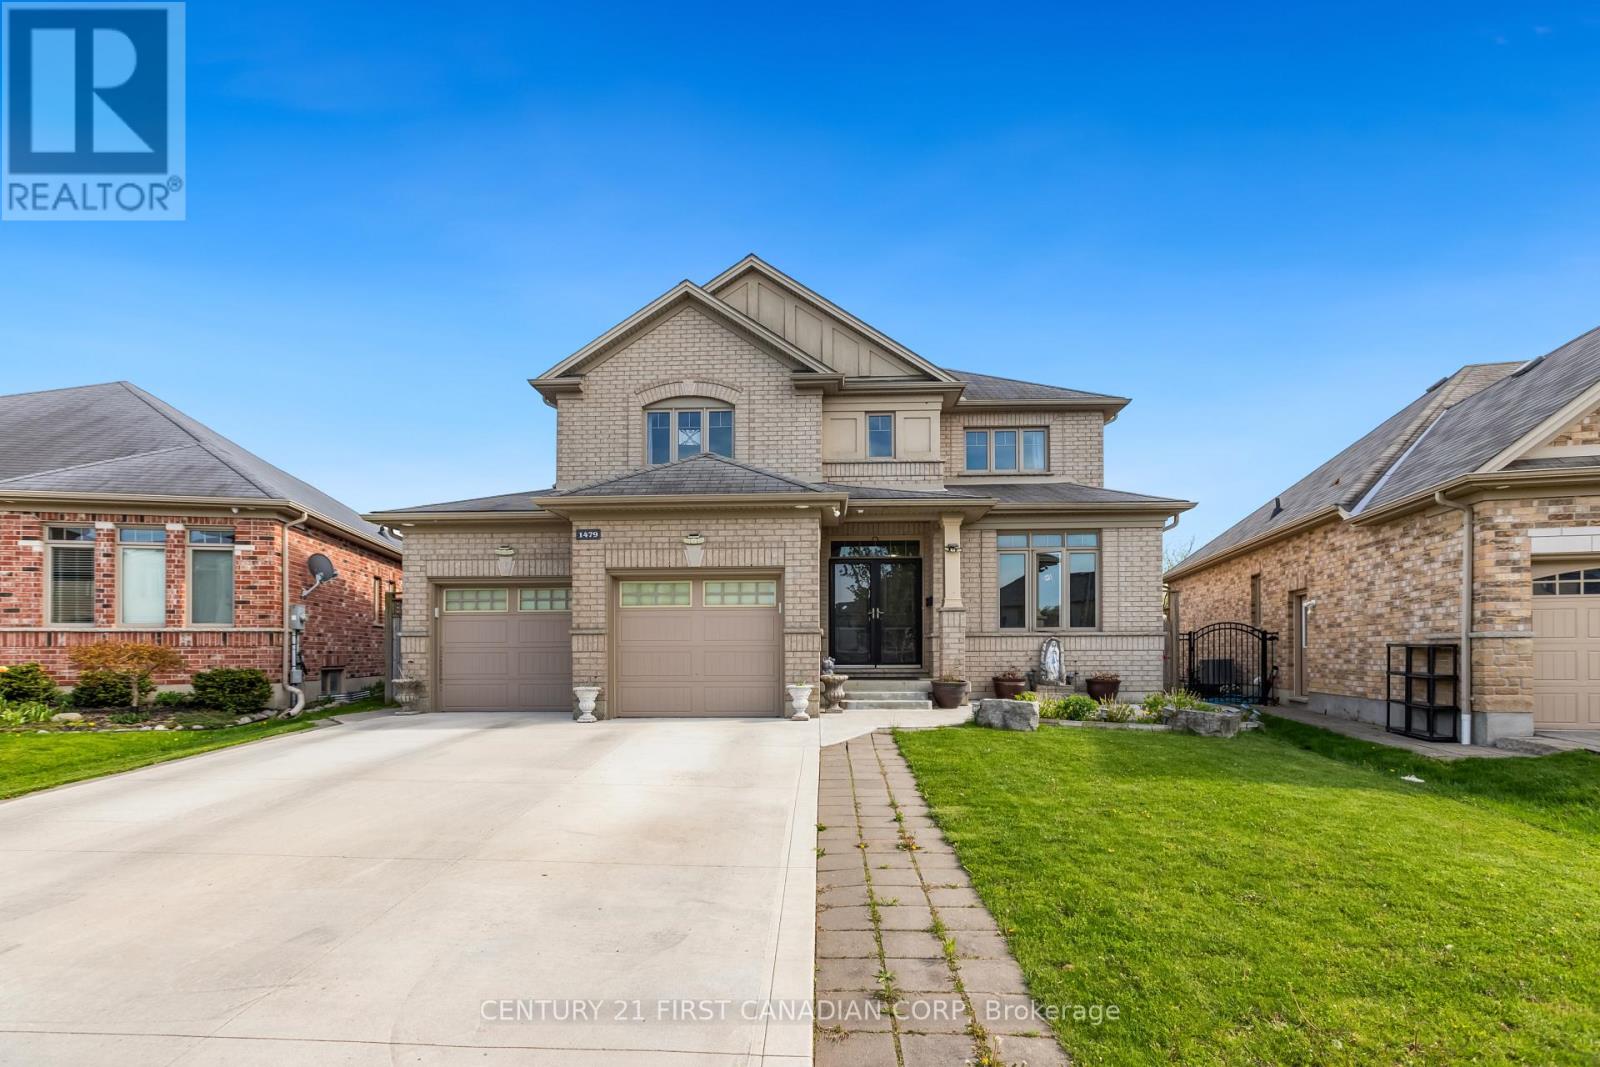 38 photos
Description
Charming Two-Story Home in Fanshawe Ridge Perfect for Family Living. Welcome to this beautifully maintained, two-story family home in the sought-after Fanshawe Ridge neighborhood, perfect for those who love to host or simply enjoy spacious, comfortable living. Main Floor Highlights, Open Concept Layout: Ideal for gatherings, with hardwood and tile floors throughout. Stylish Kitchen with Quartz countertops, backsplash, pantry, and a cozy breakfast nook for morning coffee. Warm and Inviting Living Area, Complete with a fireplace for cozy evenings. Flexible Spaces Formal dining room for special occasions and a dedicated office for work or study. Upper Level has a Spacious Primary Suite, Large bedroom with his-and-hers walk-in closets no more fighting for closet space! Two Additional Bedrooms Perfect for family, guests. Fully finished versatile space ideal for a game room, home theatre, or guest suite, Includes a three-piece bathroom and a large furnace/storage room. Upgrades such as air exchanger and a built-in safe, and a Tank Less Water Heater. Enjoy Outdoor Living with Oversized backyard, perfect for summer BBQs and relaxing evenings, 16x22 deck, concrete patio, and a large shed for extra storage. This home has been thoughtfully designed for both daily comfort and effortless entertaining. Don't miss the chance to make it yours! (id:37124)
Property details
| Price | $945,000 |
|---|---|
| Status | Active |
| Transaction | For sale |
| Property type | Single Family |
| Building type | House |
| Ownership | Freehold |
| Storeys | 2 |
| Bedrooms | 3 |
| Bathrooms | 4 |
| Lot size | 43.9 x 149.6 FT |
| Frontage | 43.1 |
| Basement | Finished, Full |
| Heating | Forced air, Natural gas |
| Cooling | Central air conditioning, Air exchanger |
| Fireplace | 1 |
| Exterior | Brick, Brick Facing |
| Foundation | Poured Concrete |
| Parking | Attached Garage, Garage |
| Parking spaces | 6 |
| Water | Municipal water |
| Sewer | Sanitary sewer |
| Appliances | Washer, Refrigerator, Dishwasher, Stove, Dryer, Garage door opener remote(s), Water Heater - Tankless |
| Annual taxes | $6,907 (2025) |
| Listed on | Jul 3, 2026 |
| MLS® number | X13520868 |
Rooms
| Level | Room | Dimensions |
|---|---|---|
| Main level | Living room | 5.26 |
| Second level | Bathroom | 3.55 |
| Second level | Bathroom | 2.55 |
| Lower level | Recreational, Games room | 7.77 |
| Lower level | Games room | 3.01 |
| Lower level | Utility room | 7.83 |
| Lower level | Bathroom | 2.91 |
| Main level | Eating area | 2.51 |
| Main level | Kitchen | 2.97 |
| Main level | Office | 3.49 |
| Main level | Dining room | 2.98 |
| Main level | Laundry room | 2.86 |
| Main level | Partial bathroom | 1.98 |
| Second level | Primary Bedroom | 7.13 |
| Second level | Bedroom 2 | 3.55 |
| Second level | Bedroom 3 | 4.48 |
Location
All listing details (49)
| Appliances | Washer, Refrigerator, Dishwasher, Stove, Dryer, Garage door opener remote(s), Water Heater - Tankless |
|---|---|
| Basement | Finished, Full |
| Bathrooms Partial | 1 |
| Bathrooms Total Integer | 4 |
| Bedrooms Above Grade | 3 |
| Bedrooms Total | 3 |
| Building Features | Fireplace(s) |
| City | London North (North D) |
| City Region | North D |
| Common Interest | Freehold |
| Cooling | Central air conditioning, Air exchanger |
| Country | Canada |
| Directions | Cross Streets: Pennyroyal St and Sandpiper Drive. ** Directions: North on Pennyroyal St and Turn Right on Sandpiper Drive. |
| Exterior Features | Brick, Brick Facing |
| Fireplace YN | Yes |
| Fireplaces Total | 1 |
| Foundation Details | Poured Concrete |
| Frontage Length Numeric | 43.1 |
| Frontage Length Numeric Units | feet |
| Geocode Manual YN | No |
| Heating | Forced air, Natural gas |
| Internet Address Display YN | Yes |
| Internet Entire Listing Display YN | Yes |
| List AOR | London and St. Thomas |
| List Price | 945000 |
| Living Area Maximum | 2500 |
| Living Area Minimum | 2000 |
| Living Area Units | square feet |
| Lot Features | Irregular lot size, Sump Pump |
| Lot Size Dimensions | 43.9 x 149.6 FT |
| Original Entry Timestamp | 2026-07-03T20:51:31.62Z |
| Parking Features | Attached Garage, Garage |
| Parking Total | 6 |
| Photos Count | 38 |
| Postal Code | N5X0E6 |
| Property Attached YN | No |
| Property Sub Type | Single Family |
| Sewer | Sanitary sewer |
| Standard Status | Active |
| State Or Province | Ontario |
| Stories | 2 |
| Street Dir Suffix | East |
| Street Name | Sandpiper |
| Street Number | 1479 |
| Street Suffix | Drive |
| Structure Type | House |
| Tax Annual Amount | 6907 |
| Tax Year | 2025 |
| Water Source | Municipal water |
Listing courtesy of
Listing brokerage
CENTURY 21 FIRST CANADIAN CORP
420 YORK STREET, LONDON, Ontario
Listing agent
JOE NESSAN
This REALTOR.ca listing content is owned and licensed by REALTOR® members of The Canadian Real Estate Association.