
- November 10, 2026
- No Comments

148 SALISBURY DRIVE
Middlesex Centre (Birr), Ontario N0M1P0
- 6 Beds
- 4 Baths
- Single Family
Listed by ROYAL LEPAGE TRILAND REALTY
 51 photos
Description
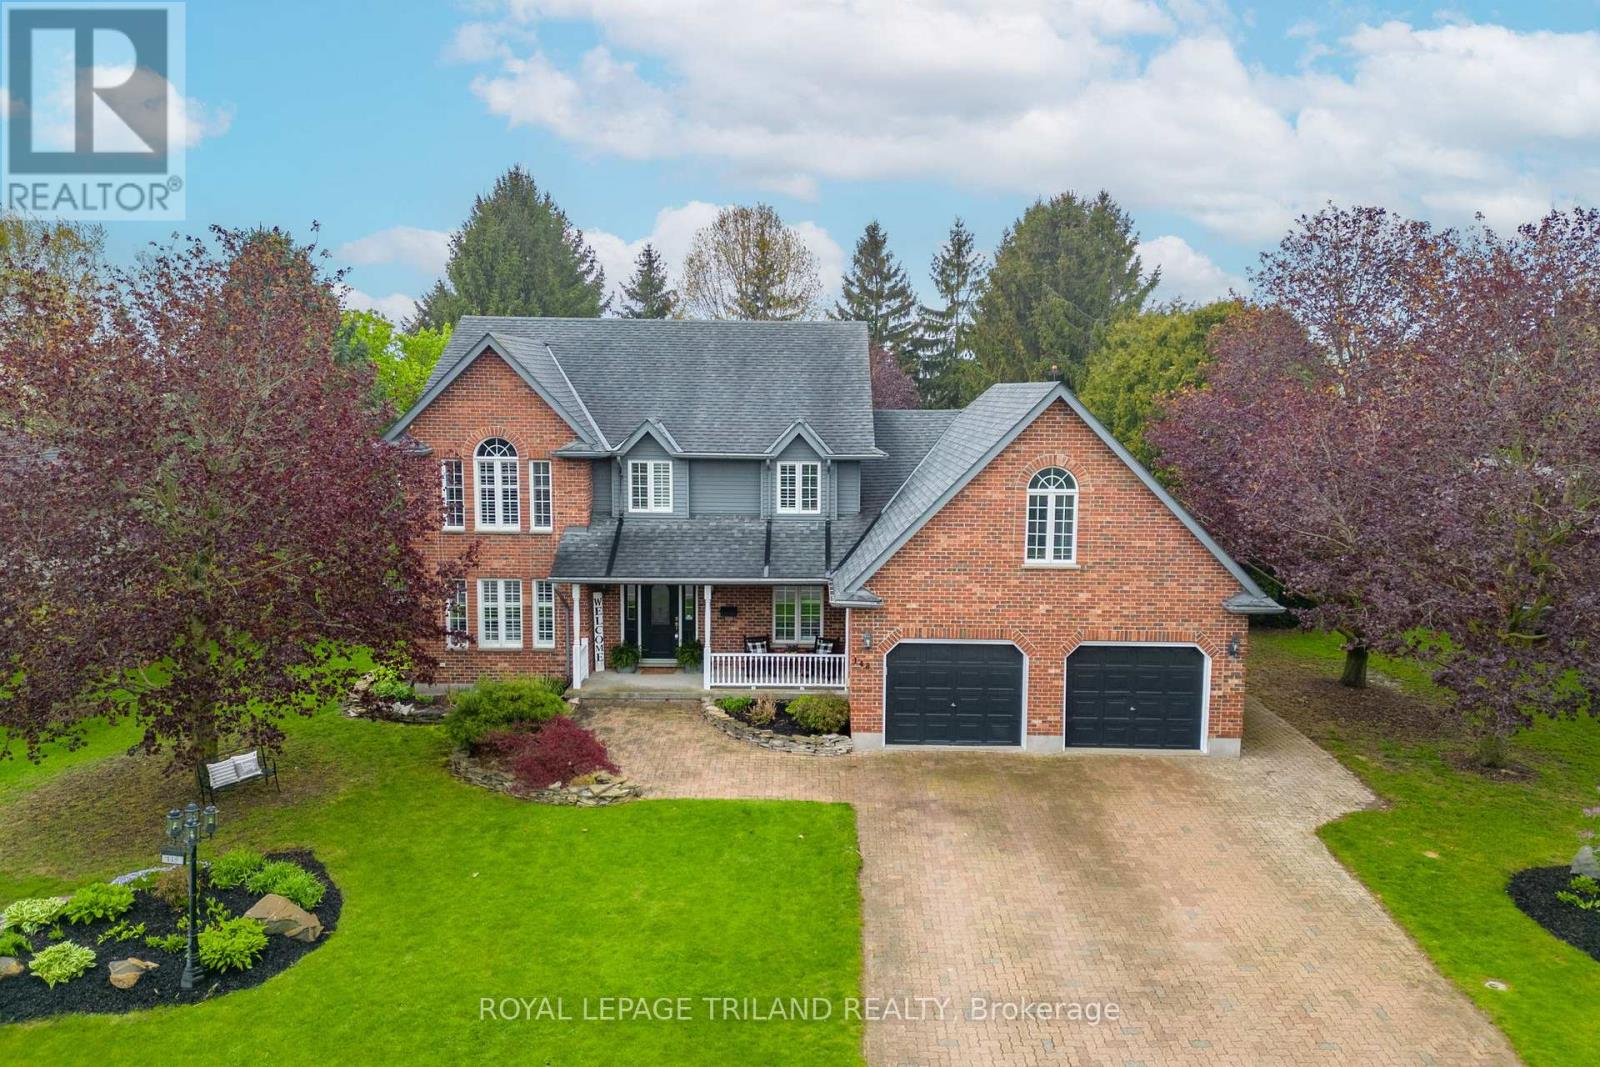
Experience the best of country living just ten minutes from north London in this peaceful Birr community of upscale homes on executive lots. This 6 bed, 4 bath custom-built two-storey home features main floor living room and family room both with fireplaces, a dedicated office, a spacious eat-in kitchen, and a formal dining room. The nearly half-acre backyard oasis faces west for stunning sunset views over open green fields, complete with an inground pool, change room, fire pit, and a bar with granite counters. Upstairs, you will find four generous bedrooms, including a primary suite with a walk-in closet and 5-piece ensuite, plus a versatile bonus room currently used as a gym. The newly finished lower level from 2024 features a walk-up to the garage, two bedrooms with egress windows, a kitchenette, and a large rec room, offering incredible potential for multi-generational living or rental income. With an oversized double garage and numerous high-end upgrades throughout, this home is perfectly designed for a growing family or those seeking a private retreat. See numerous upgrades listed in Documents. (id:37124)
Property details
| Price | $1,100,000 |
|---|---|
| Status | Active |
| Transaction | For sale |
| Property type | Single Family |
| Building type | House |
| Ownership | Freehold |
| Storeys | 2 |
| Bedrooms | 6 |
| Bathrooms | 4 |
| Lot size | 101.7 x 205.2 FT |
| Frontage | 101.8 |
| Zoning | HR1 |
| Basement | Apartment in basement, Separate entrance, N/A, N/A |
| Heating | Forced air, Natural gas |
| Cooling | Central air conditioning |
| Fireplace | 2 |
| Flooring | Hardwood, Slate, Vinyl |
| Exterior | Brick, Vinyl siding |
| Foundation | Poured Concrete |
| Parking | Attached Garage, Garage |
| Parking spaces | 8 |
| Pool | Inground pool |
| Sewer | Septic System |
| Appliances | Washer, Refrigerator, Water softener, Central Vacuum, Gas stove(s), Dishwasher, Range, Oven, Dryer, Microwave, Oven - Built-In, Garage door opener remote(s) |
| Annual taxes | $6,094 (2026) |
| Listed on | May 15, 2026 |
| MLS® number | X13132514 |
Rooms
| Level | Room | Dimensions |
|---|---|---|
| Main level | Living room | 4.95 |
| Second level | Bedroom 4 | 4.45 |
| Second level | Other | 4.3 |
| Basement | Bedroom 5 | 3.49 |
| Basement | Bedroom | 3.49 |
| Basement | Kitchen | 8.08 |
| Basement | Recreational, Games room | 9.48 |
| Basement | Cold room | 6.04 |
| Basement | Other | 4.11 |
| Basement | Utility room | 8.3 |
| Main level | Dining room | 4.17 |
| Main level | Kitchen | 4.11 |
| Main level | Eating area | 4.83 |
| Main level | Family room | 5.64 |
| Main level | Office | 2.93 |
| Main level | Laundry room | 5.53 |
| Second level | Primary Bedroom | 5.55 |
| Second level | Bedroom 2 | 3.88 |
| Second level | Bedroom 3 | 4.11 |
Location
All listing details (53)
| Appliances | Washer, Refrigerator, Water softener, Central Vacuum, Gas stove(s), Dishwasher, Range, Oven, Dryer, Microwave, Oven - Built-In, Garage door opener remote(s) |
|---|---|
| Basement | Apartment in basement, Separate entrance, N/A, N/A |
| Bathrooms Partial | 1 |
| Bathrooms Total Integer | 4 |
| Bedrooms Above Grade | 4 |
| Bedrooms Below Grade | 2 |
| Bedrooms Total | 6 |
| Building Features | Fireplace(s) |
| City | Middlesex Centre (Birr) |
| City Region | Birr |
| Common Interest | Freehold |
| Cooling | Central air conditioning |
| Country | Canada |
| Directions | Cross Streets: Thirteen Mile Road. ** Directions: From Highway 4 head west on Thirteen Mile Road, turn south on Salisbury. |
| Exterior Features | Brick, Vinyl siding |
| Fencing | Fully Fenced |
| Fireplace YN | Yes |
| Fireplaces Total | 2 |
| Flooring | Hardwood, Slate, Vinyl |
| Foundation Details | Poured Concrete |
| Frontage Length Numeric | 101.8 |
| Frontage Length Numeric Units | feet |
| Geocode Manual YN | Yes |
| Heating | Forced air, Natural gas |
| Internet Address Display YN | Yes |
| Internet Entire Listing Display YN | Yes |
| List AOR | London and St. Thomas |
| List Price | 1100000 |
| Living Area Maximum | 3000 |
| Living Area Minimum | 2500 |
| Living Area Units | square feet |
| Lot Features | Flat site, In-Law Suite |
| Lot Size Dimensions | 101.7 x 205.2 FT |
| Original Entry Timestamp | 2026-05-15T13:52:52.57Z |
| Parking Features | Attached Garage, Garage |
| Parking Total | 8 |
| Photos Count | 50 |
| Pool Features | Inground pool |
| Postal Code | N0M1P0 |
| Property Attached YN | No |
| Property Sub Type | Single Family |
| Security Features | Smoke Detectors |
| Sewer | Septic System |
| Standard Status | Active |
| State Or Province | Ontario |
| Stories | 2 |
| Street Name | Salisbury |
| Street Number | 148 |
| Street Suffix | Drive |
| Structure Type | House |
| Tax Annual Amount | 6094 |
| Tax Year | 2026 |
| Zoning Description | HR1 |
Listing courtesy of
Listing brokerage
ROYAL LEPAGE TRILAND REALTY
103-240 WATERLOO STREET, LONDON, Ontario
Listing agent
DEBBIE BRAUN
This REALTOR.ca listing content is owned and licensed by REALTOR® members of The Canadian Real Estate Association.