
- November 10, 2026
- No Comments

148 SHIRLEY STREET
Thames Centre (Thorndale), Ontario N0M2P0
- 2 Beds
- 2 Baths
- Single Family
Listed by CENTURY 21 FIRST CANADIAN CORP
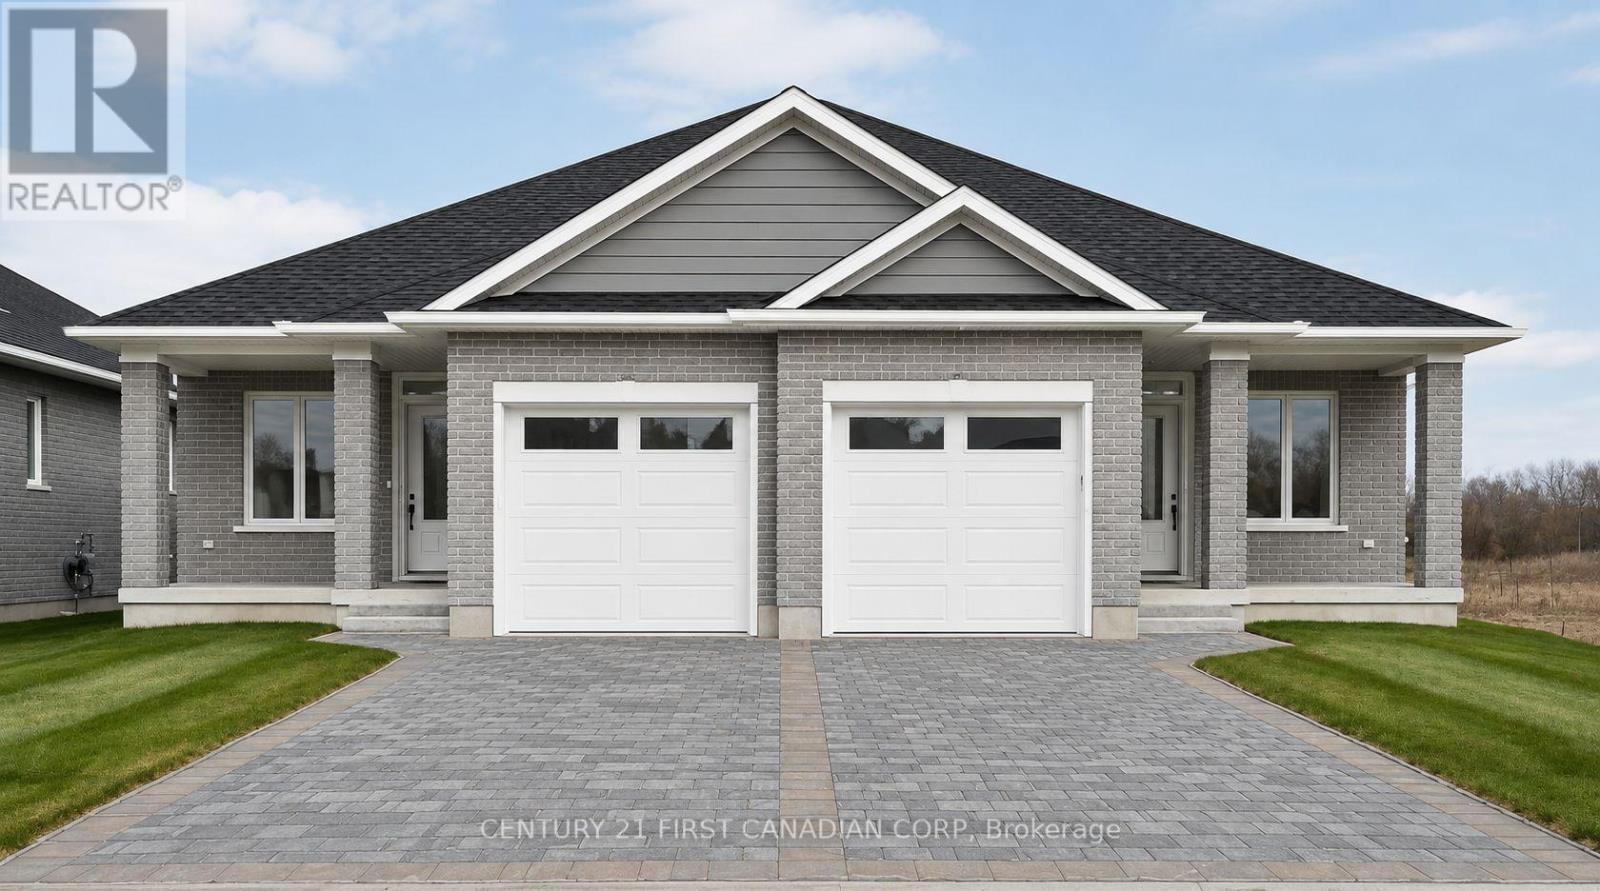 27 photos
Description
Brand new bungalow living in Thorndale, without giving up the space you actually need. This practical semi-detached bungalow offers approximately 1,425 sq. ft. per unit, with a layout that works equally well for downsizers, couples and buyers looking for the convenience of main-floor living. The main level features a spacious primary bedroom with walk-in closet and ensuite, a second bedroom, additional full bathroom, den, open-concept great room, dinette and kitchen with island, plus a pantry and convenient main-floor laundry. An attached single-car garage and covered front entry complete the main level. Patio doors extend the living space outdoors, while the lower level offers plenty of additional potential with space designed for future bedrooms, recreation area, bathroom, bar, den/storage and utility space. Located in growing Thorndale, this is an opportunity to purchase a newly built bungalow with a functional, comfortable layout and the ability to finish the lower level to suit your needs. Modern construction, manageable living and room to grow, all in a community that keeps you close to London without putting you in the middle of it. To be built. Plans and specifications may be subject to change. (id:37124)
Property details
| Price | $547,000 |
|---|---|
| Status | Active |
| Transaction | For sale |
| Property type | Single Family |
| Building type | House |
| Ownership | Freehold |
| Storeys | 1 |
| Bedrooms | 2 |
| Bathrooms | 2 |
| Lot size | 57.6 x 125 FT |
| Frontage | 57.7 |
| Zoning | R1-25-H |
| Basement | Unfinished, Full |
| Heating | Forced air, Natural gas |
| Cooling | Central air conditioning |
| Exterior | Brick |
| Foundation | Concrete |
| Parking | Attached Garage, Garage |
| Parking spaces | 3 |
| Water | Municipal water |
| Sewer | Sanitary sewer |
| Appliances | Water Treatment, Garage door opener remote(s), Water Heater |
| Listed on | Aug 20, 2026 |
| MLS® number | X13694810 |
Rooms
| Level | Room | Dimensions |
|---|---|---|
| Main level | Living room | 3.71 |
| Main level | Kitchen | 3.38 |
| Main level | Dining room | 3.38 |
| Main level | Den | 2.39 |
| Second level | Primary Bedroom | 4.42 |
| Second level | Bedroom | 3.33 |
Location
All listing details (47)
| Appliances | Water Treatment, Garage door opener remote(s), Water Heater |
|---|---|
| Architectural Style | Bungalow |
| Basement | Unfinished, Full |
| Bathrooms Total Integer | 2 |
| Bedrooms Above Grade | 2 |
| Bedrooms Total | 2 |
| City | Thames Centre (Thorndale) |
| City Region | Thorndale |
| Common Interest | Freehold |
| Cooling | Central air conditioning |
| Country | Canada |
| Directions | Cross Streets: King St. ** Directions: Take Dundas St and turn left onto Nissouri Rd. Continue to Thorndale, turn right at King St, and turn left onto North St/Shirley St. |
| Exterior Features | Brick |
| Fireplace YN | No |
| Foundation Details | Concrete |
| Frontage Length Numeric | 57.7 |
| Frontage Length Numeric Units | feet |
| Geocode Manual YN | Yes |
| Heating | Forced air, Natural gas |
| Internet Address Display YN | Yes |
| Internet Entire Listing Display YN | Yes |
| List AOR | London and St. Thomas |
| List Price | 547000 |
| Living Area Maximum | 1500 |
| Living Area Minimum | 1100 |
| Living Area Units | square feet |
| Lot Features | Sump Pump |
| Lot Size Dimensions | 57.6 x 125 FT |
| Original Entry Timestamp | 2026-08-20T13:21:21.99Z |
| Parking Features | Attached Garage, Garage |
| Parking Total | 3 |
| Photos Count | 27 |
| Postal Code | N0M2P0 |
| Property Attached YN | Yes |
| Property Sub Type | Single Family |
| Sewer | Sanitary sewer |
| Standard Status | Active |
| State Or Province | Ontario |
| Stories | 1 |
| Street Name | Shirley |
| Street Number | 148 |
| Street Suffix | Street |
| Structure Type | House |
| Tax Annual Amount | 0 |
| Tax Year | 2025 |
| Water Source | Municipal water |
| Zoning Description | R1-25-H |
Listing courtesy of
Listing brokerage
CENTURY 21 FIRST CANADIAN CORP
420 YORK STREET, LONDON, Ontario
Listing agent
RAEANNE MUIR
This REALTOR.ca listing content is owned and licensed by REALTOR® members of The Canadian Real Estate Association.