
- November 10, 2026
- No Comments

15 - 537 NOVA SCOTIA COURT S
Woodstock (Woodstock - South), Ontario N4S8Z3
- 3 Beds
- 2 Baths
- Single Family
Listed by Gale Group Realty Brokerage Ltd
 31 photos
Description
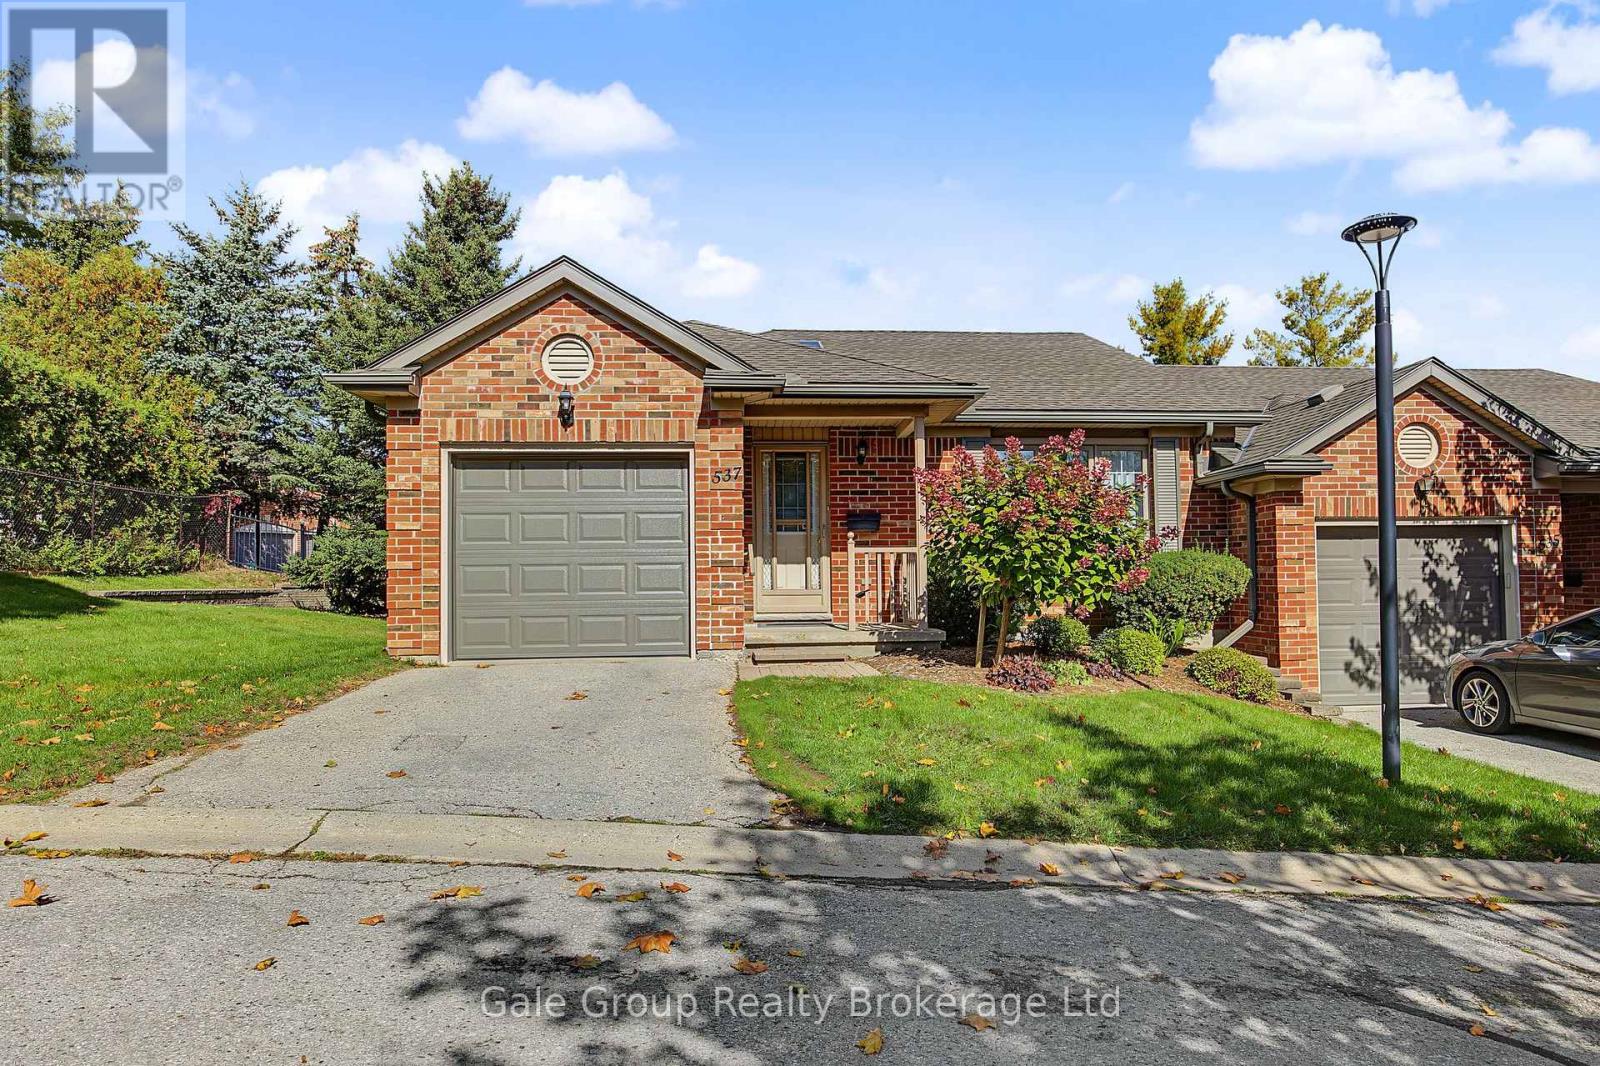
Welcome to 537 Nova Scotia Court! This well-maintained end unit offers a fantastic combination of space, functionality, and easy living. The upper level features two comfortable bedrooms, while the finished basement adds even more living space along with a third bedroom-perfect for guests, a home office, or a growing family. With two bathrooms, convenient main-floor laundry, and an attached single-car garage, this home has all the everyday essentials covered. Being an end unit means added privacy and extra natural light, while the flexible layout gives you plenty of room to make the space your own. Whether you're a first-time buyer, downsizing, or simply looking for a move-in-ready home with room to spread out, 537 Nova Scotia Court is one you'll want to see! (id:37124)
Property details
| Price | $585,000 |
|---|---|
| Status | Active |
| Transaction | For sale |
| Property type | Single Family |
| Building type | Row / Townhouse |
| Ownership | Condo/Strata |
| Storeys | 1 |
| Bedrooms | 3 |
| Bathrooms | 2 |
| Basement | Finished, Full |
| Heating | Forced air, Natural gas |
| Cooling | Central air conditioning |
| Exterior | Brick |
| Parking | Attached Garage, Garage |
| Parking spaces | 2 |
| Appliances | Washer, Refrigerator, Central Vacuum, Dishwasher, Stove, Dryer |
| Community | Community Centre, Pets Allowed With Restrictions |
| Annual taxes | $3,733 (2025) |
| Maintenance fee | $511 / Monthly |
| Fee includes | Common Area Maintenance |
| Listed on | Oct 12, 2026 |
| MLS® number | X13886354 |
Rooms
| Level | Room | Dimensions |
|---|---|---|
| Main level | Bathroom | 2.24 |
| Basement | Kitchen | 4.85 |
| Basement | Recreational, Games room | 5.87 |
| Main level | Bedroom | 3.33 |
| Main level | Eating area | 2.64 |
| Main level | Dining room | 3.23 |
| Main level | Kitchen | 2.59 |
| Main level | Living room | 3.28 |
| Main level | Primary Bedroom | 3.35 |
| Basement | Bathroom | 2.11 |
| Basement | Bedroom | 3.23 |
Location
All listing details (48)
| Appliances | Washer, Refrigerator, Central Vacuum, Dishwasher, Stove, Dryer |
|---|---|
| Architectural Style | Bungalow |
| Association Fee | 510.51 |
| Association Fee Frequency | Monthly |
| Association Fee Includes | Common Area Maintenance |
| Association Name | Neighbourhood Property Management Inc |
| Basement | Finished, Full |
| Bathrooms Total Integer | 2 |
| Bedrooms Above Grade | 2 |
| Bedrooms Below Grade | 1 |
| Bedrooms Total | 3 |
| City | Woodstock (Woodstock - South) |
| City Region | Woodstock - South |
| Common Interest | Condo/Strata |
| Community Features | Community Centre, Pets Allowed With Restrictions |
| Cooling | Central air conditioning |
| Country | Canada |
| Directions | Cross Streets: Mill Street and Parkinson Road. ** Directions: From Mill St. head West on Parkinson Road, turn left onto Nova Scotia Court. |
| Exterior Features | Brick |
| Fireplace YN | Yes |
| Geocode Manual YN | No |
| Heating | Forced air, Natural gas |
| Internet Address Display YN | Yes |
| Internet Entire Listing Display YN | Yes |
| List AOR | Woodstock-Ingersoll-Tillsonburg |
| List Price | 585000 |
| Living Area Maximum | 1199 |
| Living Area Minimum | 1000 |
| Living Area Units | square feet |
| Lot Features | Cul-de-sac, In suite Laundry |
| Original Entry Timestamp | 2026-10-12T14:25:15.37Z |
| Parking Features | Attached Garage, Garage |
| Parking Total | 2 |
| Photos Count | 30 |
| Postal Code | N4S8Z3 |
| Property Attached YN | Yes |
| Property Sub Type | Single Family |
| Standard Status | Active |
| State Or Province | Ontario |
| Stories | 1 |
| Street Dir Suffix | South |
| Street Name | Nova Scotia |
| Street Number | 537 |
| Street Suffix | Court |
| Structure Type | Row / Townhouse |
| Tax Annual Amount | 3733 |
| Tax Year | 2025 |
| Unit Number | 15 |
Listing courtesy of
Listing brokerage
Gale Group Realty Brokerage Ltd
425 Dundas Street, Woodstock, Ontario
Listing agent
Kasia Krzewina
This REALTOR.ca listing content is owned and licensed by REALTOR® members of The Canadian Real Estate Association.