
- November 10, 2026
- No Comments

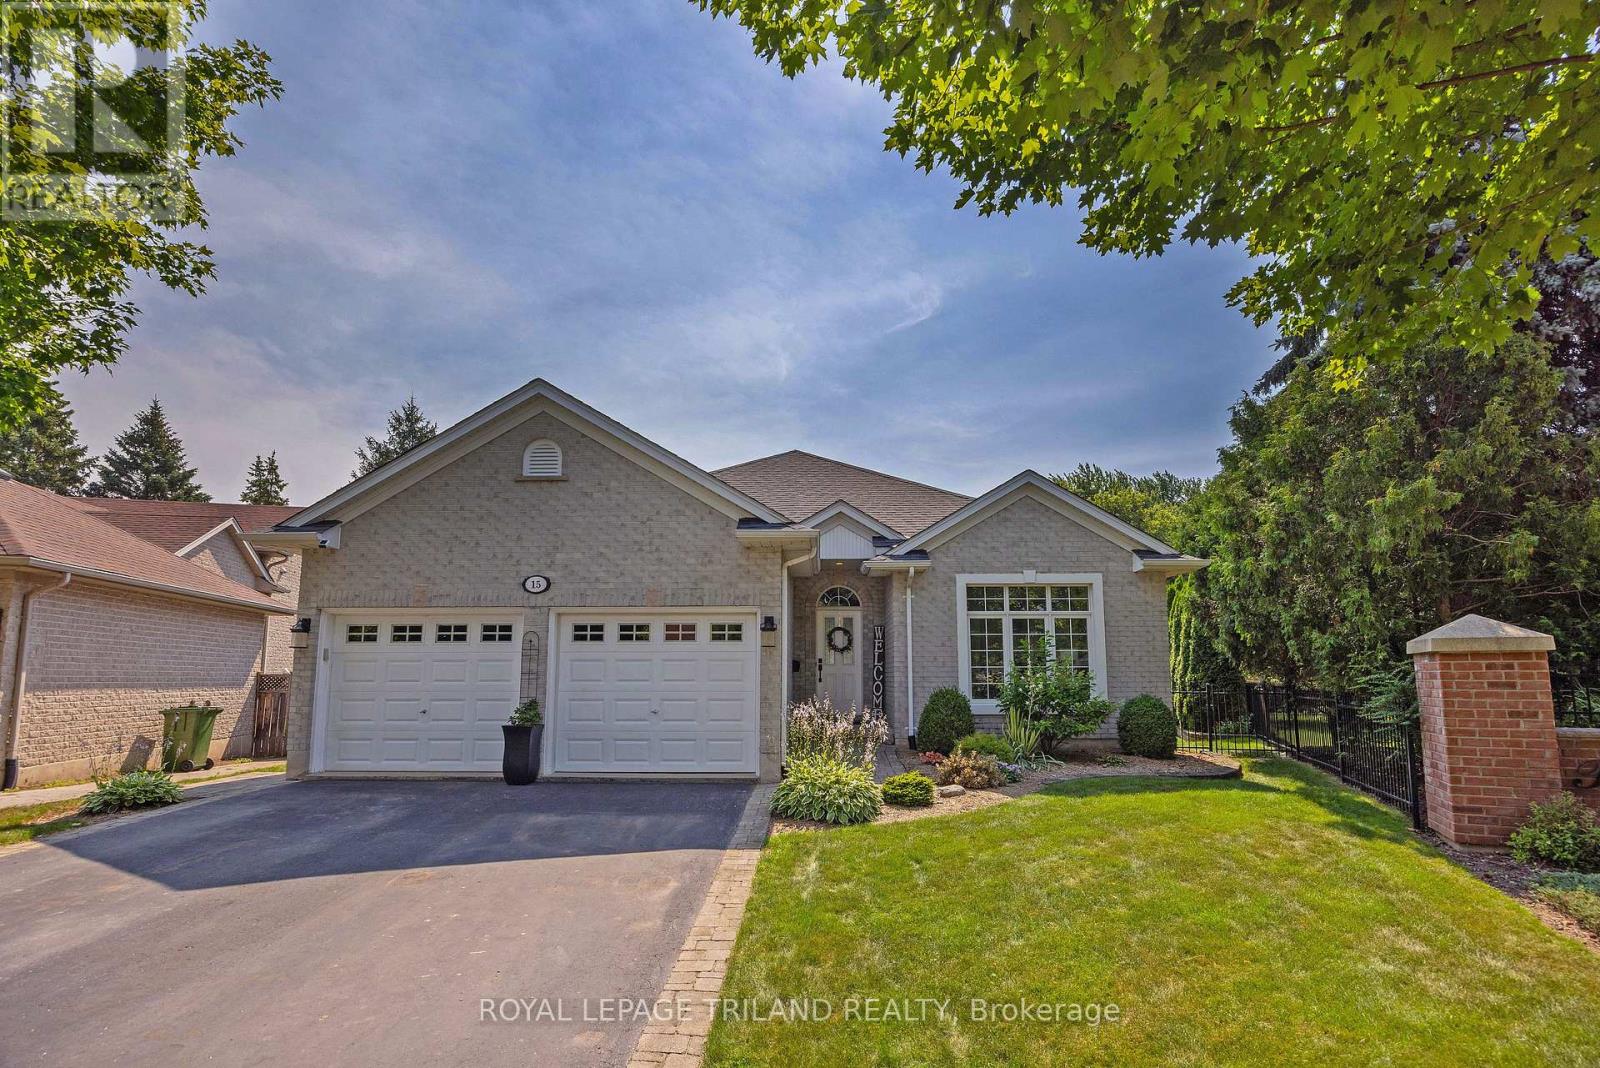
15 AUGUSTA CRESCENT
St. Thomas, Ontario N5R6J8
- 3 Beds
- 3 Baths
- Single Family
Listed by ROYAL LEPAGE TRILAND REALTY
 51 photos
Description
Shaw Valley living at its finest! Welcome to 15 Augusta Crescent, nestled in one of St. Thomas's most sought-after neighbourhoods. This meticulously maintained, custom-built bungalow offers stylish one-floor living on a beautifully landscaped, park-sized lot complete with an in-ground sprinkler system. Inside, you'll find 2 spacious bedrooms plus a bonus room in the lower level, 2.5 bathrooms, soaring 9-foot ceilings, and a thoughtfully designed layout. The stunning kitchen, renovated in 2021, features quartz countertops and modern finishes, while the formal dining room provides the perfect setting for family dinners and entertaining. Additional highlights include central vacuum, a newer furnace (2023), and an attached double-car garage. The fully finished lower level expands your living space with endless possibilities for entertaining, recreation, or relaxing. Step outside to enjoy multiple decks with gazebo overlooking the fully fenced backyard, where mature gardens create a peaceful, private retreat. Easy commute to London and close to Pinafore Park and St. Thomas Elgin General Hospital. This exceptional home offers the perfect blend of comfort, quality, and location. Come experience everything Shaw Valley has to offer - 15 Augusta Crescent truly checks all the boxes! (id:37124)
Property details
| Price | $834,900 |
|---|---|
| Status | Active |
| Transaction | For sale |
| Property type | Single Family |
| Building type | House |
| Ownership | Freehold |
| Storeys | 1 |
| Bedrooms | 3 |
| Bathrooms | 3 |
| Lot size | 50 x 174.9 FT |
| Frontage | 50 |
| Zoning | R3-57 |
| Basement | Finished, Full |
| Heating | Heat Pump, Forced air, Natural gas |
| Cooling | Central air conditioning |
| Exterior | Brick |
| Foundation | Concrete |
| Parking | Attached Garage, Garage |
| Parking spaces | 6 |
| Water | Municipal water |
| Sewer | Sanitary sewer |
| Appliances | Washer, Refrigerator, Central Vacuum, Dishwasher, Stove, Dryer, Garage door opener remote(s), Water Heater |
| Community | School Bus |
| Annual taxes | $5,510 |
| Listed on | Oct 6, 2026 |
| MLS® number | X13866416 |
Rooms
| Level | Room | Dimensions |
|---|---|---|
| Main level | Dining room | 3.08 |
| Main level | Living room | 6.97 |
| Main level | Eating area | 2.86 |
| Main level | Primary Bedroom | 4.74 |
| Main level | Bedroom 2 | 3.46 |
| Lower level | Family room | 6.97 |
| Lower level | Other | 4.6 |
| Lower level | Other | 8 |
Location
All listing details (51)
| Appliances | Washer, Refrigerator, Central Vacuum, Dishwasher, Stove, Dryer, Garage door opener remote(s), Water Heater |
|---|---|
| Architectural Style | Bungalow |
| Basement | Finished, Full |
| Bathrooms Partial | 1 |
| Bathrooms Total Integer | 3 |
| Bedrooms Above Grade | 2 |
| Bedrooms Below Grade | 1 |
| Bedrooms Total | 3 |
| Building Features | Fireplace(s) |
| City | St. Thomas |
| City Region | St. Thomas |
| Common Interest | Freehold |
| Community Features | School Bus |
| Cooling | Central air conditioning |
| Country | Canada |
| Directions | Cross Streets: Shaw Valley Dr and Sunset Dr. ** Directions: Directions - Shaw Valley to Augusta. |
| Exterior Features | Brick |
| Fencing | Fully Fenced |
| Fireplace YN | Yes |
| Foundation Details | Concrete |
| Frontage Length Numeric | 50 |
| Frontage Length Numeric Units | feet |
| Geocode Manual YN | No |
| Heating | Heat Pump, Forced air, Natural gas |
| Internet Address Display YN | Yes |
| Internet Entire Listing Display YN | Yes |
| List AOR | London and St. Thomas |
| List Price | 834900 |
| Living Area Maximum | 2000 |
| Living Area Minimum | 1500 |
| Living Area Units | square feet |
| Lot Features | Irregular lot size, Gazebo, Guest Suite |
| Lot Size Dimensions | 50 x 174.9 FT |
| Original Entry Timestamp | 2026-10-06T14:51:01.43Z |
| Parking Features | Attached Garage, Garage |
| Parking Total | 6 |
| Photos Count | 50 |
| Postal Code | N5R6J8 |
| Property Attached YN | No |
| Property Sub Type | Single Family |
| Sewer | Sanitary sewer |
| Standard Status | Active |
| State Or Province | Ontario |
| Stories | 1 |
| Street Name | Augusta |
| Street Number | 15 |
| Street Suffix | Crescent |
| Structure Type | House |
| Tax Annual Amount | 5510.32 |
| Water Source | Municipal water |
| Zoning Description | R3-57 |
Listing courtesy of
Listing brokerage
ROYAL LEPAGE TRILAND REALTY
808 TALBOT STREET, ST. THOMAS, Ontario
Listing agent
MARC SOPOCO
This REALTOR.ca listing content is owned and licensed by REALTOR® members of The Canadian Real Estate Association.