
- November 18, 2026
- No Comments

15 BYBROOK COURT N
London North (North B), Ontario N5X3A5
- 5 Beds
- 2 Baths
- Single Family
Listed by RIGHT AT HOME REALTY
 47 photos
Description
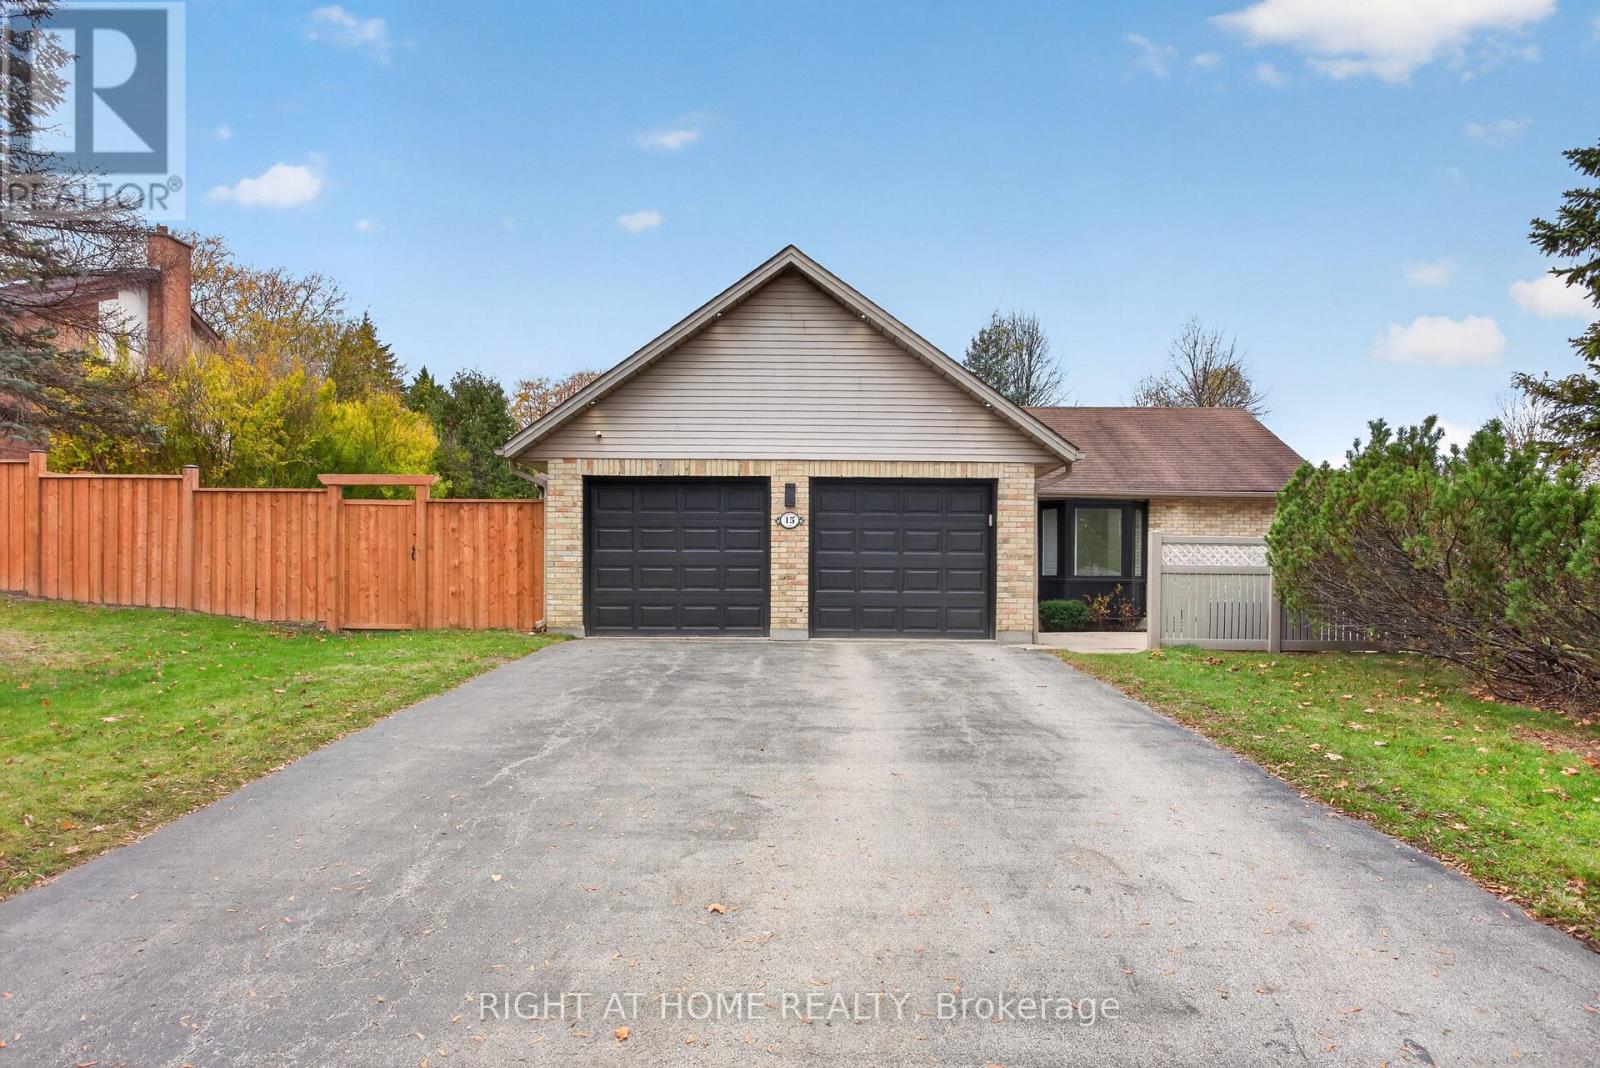
A premier North London address meets extensive 2026 renovations. Positioned on a standout corner lot in Stoneybrook Heights, this turnkey bungalow delivers remarkable versatility, high-end finishes, and an ideal layout for growing families or savvy investors. Main Floor Living: Sunlight fills the thoughtfully updated main level, anchored by contemporary flooring, fresh neutral tones, and designer light fixtures. At the heart of the home, the newly renovated kitchen showcases sleek quartz countertops with a matching full-slab quartz backsplash, quality stainless steel appliances, and ample cabinetry. Seamless indoor-outdoor entertaining is effortless-walk out through the brand-new sliding glass door straight onto your private, newly constructed patio. Three well-proportioned bedrooms and a fully modernized full bathroom complete this level.Income & In-Law Potential: A dedicated side entrance provides direct access to the expansive, fully finished lower level. Upgraded with two brand-new egress windows that bring in abundant natural light and ensure safety and peace of mind, this level hosts three bedrooms and a crisp full bathroom. Whether you require a multi-generational in-law suite, a dedicated space for older children, or an attractive secondary rental setup, the layout offers exceptional flexibility. Lot & Exterior Upgrades :Enjoy complete peace of mind with extensive exterior improvements completed in 2026, including professional perimeter landscaping and a fully fenced private backyard ideal for children, pets, and summer gatherings. A two-car attached garage and generous driveway offer parking for up to six vehicles. Prime North London Location:Tucked into a quiet court setting within the top-ranked Jack Chambers Public School catchment, you are just moments from Western University, University Hospital, CF Masonville Place, premium dining, and scenic trail networks.Move in, unpack, and enjoy quality craftsmanship in North London (id:37124)
Property details
| Price | $689,999 |
|---|---|
| Status | Active |
| Transaction | For sale |
| Property type | Single Family |
| Building type | House |
| Ownership | Freehold |
| Storeys | 1 |
| Bedrooms | 5 |
| Bathrooms | 2 |
| Lot size | 65.1 x 108.5 FT |
| Frontage | 65.1 |
| Zoning | r1-7 |
| Basement | Finished, Walk out, N/A |
| Heating | Forced air, Natural gas |
| Cooling | Central air conditioning |
| Exterior | Brick |
| Foundation | Concrete |
| Parking | Attached Garage, Garage |
| Parking spaces | 6 |
| Water | Municipal water |
| Sewer | Sanitary sewer |
| Appliances | Washer, Water meter, Dishwasher, Dryer, Two stoves, Water Heater - Tankless, Two Refrigerators |
| Annual taxes | $4,493 (2026) |
| Listed on | Nov 18, 2026 |
| MLS® number | X14190476 |
Location
All listing details (50)
| Appliances | Washer, Water meter, Dishwasher, Dryer, Two stoves, Water Heater - Tankless, Two Refrigerators |
|---|---|
| Architectural Style | Bungalow |
| Basement | Finished, Walk out, N/A |
| Bathrooms Total Integer | 2 |
| Bedrooms Above Grade | 3 |
| Bedrooms Below Grade | 2 |
| Bedrooms Total | 5 |
| City | London North (North B) |
| City Region | North B |
| Common Interest | Freehold |
| Cooling | Central air conditioning |
| Country | Canada |
| Directions | Cross Streets: Aldelaide north, left on Philbrook, right on Silberbrook then turn onto Bybrook. ** Directions: Phillbrook Drive & Silverbrook. |
| Exterior Features | Brick |
| Fireplace YN | No |
| Foundation Details | Concrete |
| Frontage Length Numeric | 65.1 |
| Frontage Length Numeric Units | feet |
| Geocode Manual YN | No |
| Heating | Forced air, Natural gas |
| Internet Address Display YN | Yes |
| Internet Entire Listing Display YN | Yes |
| List AOR | London and St. Thomas |
| List Price | 689999 |
| Living Area Maximum | 1100 |
| Living Area Minimum | 700 |
| Living Area Units | square feet |
| Lot Features | Irregular lot size, Carpet Free |
| Lot Size Dimensions | 65.1 x 108.5 FT |
| Original Entry Timestamp | 2026-11-18T13:21:18.2Z |
| Parking Features | Attached Garage, Garage |
| Parking Total | 6 |
| Photos Count | 47 |
| Postal Code | N5X3A5 |
| Property Attached YN | No |
| Property Sub Type | Single Family |
| Sewer | Sanitary sewer |
| Standard Status | Active |
| State Or Province | Ontario |
| Stories | 1 |
| Street Dir Prefix | North |
| Street Dir Suffix | North |
| Street Name | Bybrook |
| Street Number | 15 |
| Street Suffix | Court |
| Structure Type | House |
| Tax Annual Amount | 4493 |
| Tax Year | 2026 |
| Water Source | Municipal water |
| Zoning Description | r1-7 |
Listing courtesy of
Listing brokerage
RIGHT AT HOME REALTY
355 PRINCESS AVENUE UNIT R, LONDON, Ontario
Listing agent
Michael Jones
This REALTOR.ca listing content is owned and licensed by REALTOR® members of The Canadian Real Estate Association.