
- November 10, 2026
- No Comments

150 FORESTWAY TRAIL
Woodstock (Woodstock - South), Ontario N4S9A7
- 3 Beds
- 3 Baths
- Single Family
Listed by Century 21 Heritage House Ltd Brokerage
 50 photos
Description
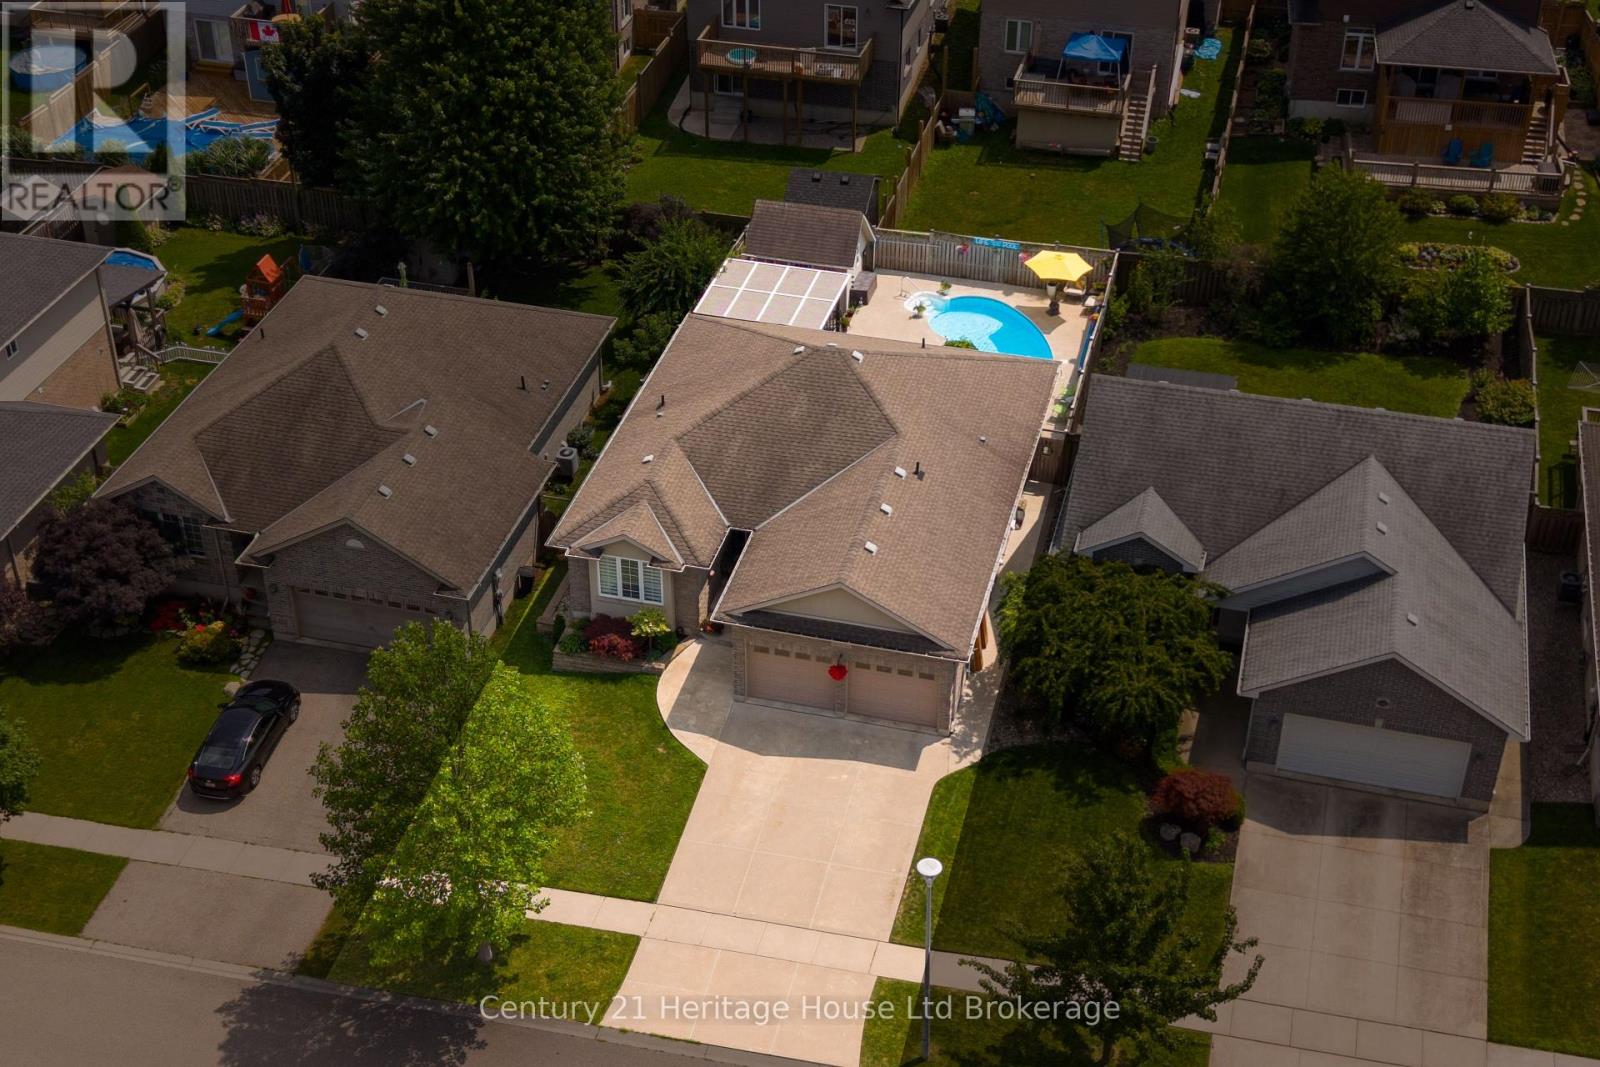
Welcome to this beautifully maintained 2+1 bedroom / 2+1 bathroom home, ideally situated on a quiet crescent in Woodstock's highly desirable south end. Thoughtfully designed for comfortable living and effortless entertaining, this inviting home offers a fully finished basement with an additional bedroom, providing flexible space for guests, a home office, or growing families. Step outside to your own private backyard oasis, where summer memories await. Relax under the charming pergola, take a refreshing dip in the sparkling inground pool, or host family and friends in this exceptional outdoor retreat. Located in a sought-after neighborhood close to highways, parks, schools, shopping, and everyday amenities, this home combines peaceful surroundings with outstanding convenience. Whether you're looking to upsize, downsize, or simply enjoy a move-in-ready property with resort-style outdoor living, this is a home you won't want to miss! (id:37124)
Property details
| Price | $824,900 |
|---|---|
| Status | Active |
| Transaction | For sale |
| Property type | Single Family |
| Building type | House |
| Ownership | Freehold |
| Storeys | 1 |
| Bedrooms | 3 |
| Bathrooms | 3 |
| Lot size | 49.2 x 111.6 FT |
| Frontage | 49.2 |
| Basement | Finished, Full |
| Heating | Forced air, Natural gas |
| Cooling | Central air conditioning |
| Fireplace | 1 |
| Exterior | Brick, Brick Veneer |
| Foundation | Poured Concrete |
| Parking | Attached Garage, Garage |
| Parking spaces | 4 |
| Pool | Inground pool |
| Water | Municipal water |
| Sewer | Sanitary sewer |
| Appliances | Washer, Refrigerator, Water softener, Dishwasher, Stove, Dryer, Water Heater |
| Community | Community Centre |
| Annual taxes | $6,847 |
| Listed on | Jul 27, 2026 |
| MLS® number | X13608858 |
Rooms
| Level | Room | Dimensions |
|---|---|---|
| Main level | Family room | 4.6 |
| Main level | Dining room | 3.7 |
| Main level | Kitchen | 3.7 |
| Main level | Primary Bedroom | 3.7 |
| Main level | Bathroom | 3.6 |
| Main level | Bedroom 2 | 3.7 |
| Main level | Bathroom | 1.8 |
| Basement | Recreational, Games room | 9.2 |
| Basement | Bedroom 3 | 5.1 |
| Basement | Bathroom | 2.4 |
Location
All listing details (52)
| Appliances | Washer, Refrigerator, Water softener, Dishwasher, Stove, Dryer, Water Heater |
|---|---|
| Architectural Style | Bungalow |
| Basement | Finished, Full |
| Bathrooms Total Integer | 3 |
| Bedrooms Above Grade | 2 |
| Bedrooms Below Grade | 1 |
| Bedrooms Total | 3 |
| Building Features | Fireplace(s) |
| City | Woodstock (Woodstock - South) |
| City Region | Woodstock - South |
| Common Interest | Freehold |
| Community Features | Community Centre |
| Cooling | Central air conditioning |
| Country | Canada |
| Directions | Cross Streets: Sales Dr / Forestway Trl. ** Directions: From Mill St, East on Juliana Dr, left on Southwood Way, follow bend. Home is on the right. |
| Exterior Features | Brick, Brick Veneer |
| Fencing | Fenced yard, Fully Fenced |
| Fireplace YN | Yes |
| Fireplaces Total | 1 |
| Foundation Details | Poured Concrete |
| Frontage Length Numeric | 49.2 |
| Frontage Length Numeric Units | feet |
| Geocode Manual YN | Yes |
| Heating | Forced air, Natural gas |
| Internet Address Display YN | Yes |
| Internet Entire Listing Display YN | Yes |
| List AOR | Woodstock-Ingersoll-Tillsonburg |
| List Price | 824900 |
| Living Area Maximum | 2000 |
| Living Area Minimum | 1500 |
| Living Area Units | square feet |
| Lot Size Dimensions | 49.2 x 111.6 FT |
| Original Entry Timestamp | 2026-07-27T16:54:53.79Z |
| Parking Features | Attached Garage, Garage |
| Parking Total | 4 |
| Photos Count | 50 |
| Pool Features | Inground pool |
| Postal Code | N4S9A7 |
| Property Attached YN | No |
| Property Sub Type | Single Family |
| Security Features | Smoke Detectors |
| Sewer | Sanitary sewer |
| Standard Status | Active |
| State Or Province | Ontario |
| Stories | 1 |
| Street Name | Forestway |
| Street Number | 150 |
| Street Suffix | Trail |
| Structure Type | House |
| Tax Annual Amount | 6846.54 |
| Utilities | Sewer, Electricity, Cable |
| Water Source | Municipal water |
Listing courtesy of
Listing brokerage
Century 21 Heritage House Ltd Brokerage
865 DUNDAS STREET, WOODSTOCK, Ontario
Listing agent
Jeff Langdon
This REALTOR.ca listing content is owned and licensed by REALTOR® members of The Canadian Real Estate Association.