
- November 10, 2026
- No Comments

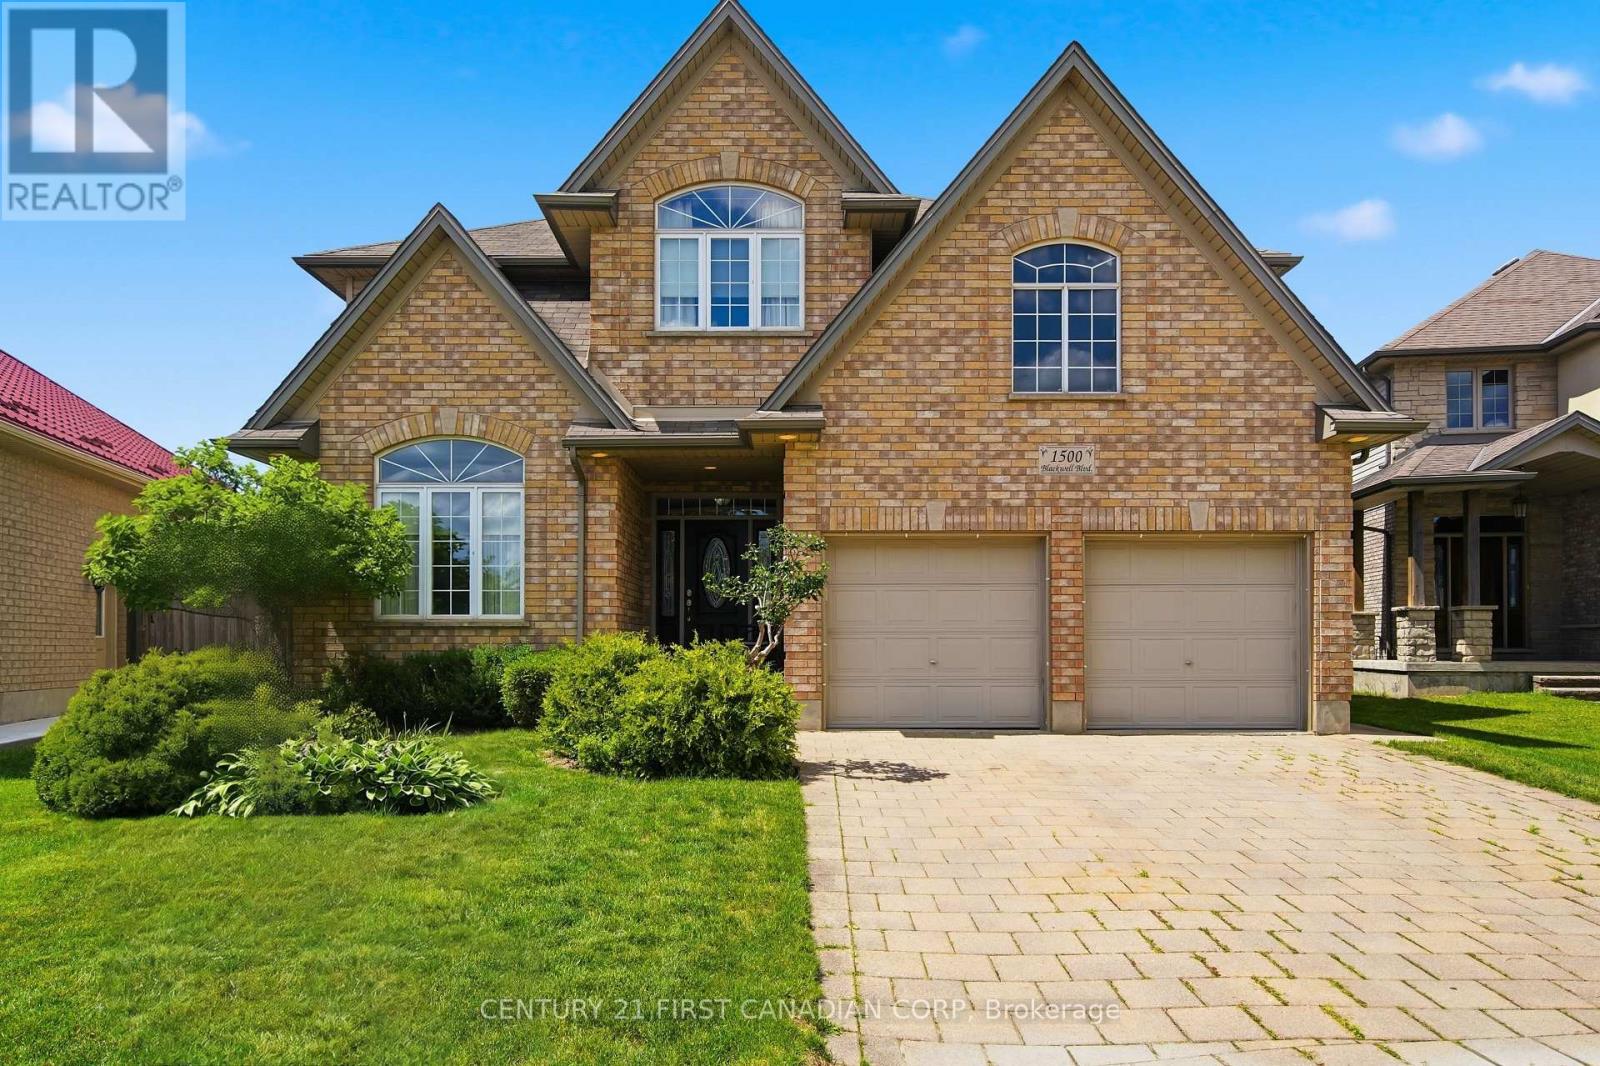
1500 BLACKWELL BOULEVARD
London North (North D), Ontario N5X0E5
- 5 Beds
- 3 Baths
- Single Family
Listed by CENTURY 21 FIRST CANADIAN CORP
 44 photos
Description
Welcome to 1500 Blackwell Boulevard, a spacious and well-appointed 5-bedroom home available for lease in one of North London's established family-friendly neighbourhoods. Offering an impressive 2,849 sq. ft. above grade, this home provides an exceptional amount of living space with all five bedrooms conveniently located on the second level. The main floor features a bright and functional layout with a formal living room, separate dining room, spacious family room, and a beautiful white kitchen complete with stylish backsplash and breakfast area. The kitchen opens directly to the family room, where a natural gas fireplace creates a warm and inviting space for everyday living. Large windows throughout the home provide plenty of natural light, while the main-floor laundry adds everyday convenience. Upstairs, the generous primary bedroom features a private 5-piece ensuite, accompanied by four additional well-sized bedrooms- an ideal layout for a larger family, those working from home, or anyone simply looking for extra space. Enjoy a fully fenced backyard, attached garage, ample parking, central air conditioning, and a full unfinished basement offering plenty of additional storage space. Appliances include refrigerator, stove, dishwasher, washer, and dryer. Located close to public transit, schools, shopping, parks, and everyday amenities, with additional commercial development nearby, this is an excellent opportunity to lease a substantial family home in a convenient North London location. Available for tenants looking for space, comfort, and a great neighbourhood to call home. (id:37124)
Property details
| Price | $3,499 / month |
|---|---|
| Status | Active |
| Transaction | For rent |
| Property type | Single Family |
| Building type | House |
| Ownership | Freehold |
| Storeys | 2 |
| Bedrooms | 5 |
| Bathrooms | 3 |
| Lot size | 43.8 x 127.6 FT ; 111.02 ft x 76.43 ft x 127.57 ft x 43.77 |
| Frontage | 43.9 |
| Basement | Unfinished, Full |
| Heating | Forced air, Natural gas |
| Cooling | Central air conditioning |
| Exterior | Concrete, Brick |
| Foundation | Poured Concrete |
| Parking | Attached Garage, Garage |
| Parking spaces | 4 |
| Water | Municipal water |
| Sewer | Sanitary sewer |
| View | City view |
| Listed on | Sep 23, 2026 |
| MLS® number | X13820076 |
Rooms
| Level | Room | Dimensions |
|---|---|---|
| Main level | Living room | 3.31 |
| Second level | Bedroom 4 | 3.05 |
| Second level | Bedroom 5 | 3.31 |
| Second level | Bathroom | 3.31 |
| Second level | Bathroom | 3.16 |
| Main level | Dining room | 3.31 |
| Main level | Kitchen | 3.46 |
| Main level | Eating area | 2.73 |
| Main level | Family room | 5.03 |
| Main level | Laundry room | 2.88 |
| Main level | Bathroom | 0 |
| Second level | Primary Bedroom | 5.13 |
| Second level | Bedroom 2 | 4.27 |
| Second level | Bedroom 3 | 4.03 |
Location
All listing details (48)
| Basement | Unfinished, Full |
|---|---|
| Bathrooms Partial | 1 |
| Bathrooms Total Integer | 3 |
| Bedrooms Above Grade | 5 |
| Bedrooms Below Grade | 0 |
| Bedrooms Total | 5 |
| City | London North (North D) |
| City Region | North D |
| Common Interest | Freehold |
| Cooling | Central air conditioning |
| Country | Canada |
| Directions | Cross Streets: Fanshawe Park Road & Highbury. ** Directions: Take Fanshawe Park Rd. |
| Exterior Features | Concrete, Brick |
| Fireplace YN | No |
| Foundation Details | Poured Concrete |
| Frontage Length Numeric | 43.9 |
| Frontage Length Numeric Units | feet |
| Geocode Manual YN | Yes |
| Heating | Forced air, Natural gas |
| Internet Address Display YN | Yes |
| Internet Entire Listing Display YN | Yes |
| Lease Amount Frequency | Monthly |
| List AOR | London and St. Thomas |
| Living Area Maximum | 3000 |
| Living Area Minimum | 2500 |
| Living Area Units | square feet |
| Lot Features | Irregular lot size, Flat site, Dry, In suite Laundry, Sump Pump |
| Lot Size Dimensions | 43.8 x 127.6 FT ; 111.02 ft x 76.43 ft x 127.57 ft x 43.77 |
| Original Entry Timestamp | 2026-09-23T18:22:01.67Z |
| Parking Features | Attached Garage, Garage |
| Parking Total | 4 |
| Photos Count | 44 |
| Postal Code | N5X0E5 |
| Property Attached YN | No |
| Property Sub Type | Single Family |
| Security Features | Controlled entry |
| Sewer | Sanitary sewer |
| Standard Status | Active |
| State Or Province | Ontario |
| Stories | 2 |
| Street Name | Blackwell |
| Street Number | 1500 |
| Street Suffix | Boulevard |
| Structure Type | House |
| Total Actual Rent | 3499 |
| Utilities | Electricity, Cable |
| View | City view |
| Water Source | Municipal water |
Listing courtesy of
Listing brokerage
CENTURY 21 FIRST CANADIAN CORP
420 YORK STREET, LONDON, Ontario
Listing agent
AMIN CHEHADI
This REALTOR.ca listing content is owned and licensed by REALTOR® members of The Canadian Real Estate Association.