
- November 10, 2026
- No Comments

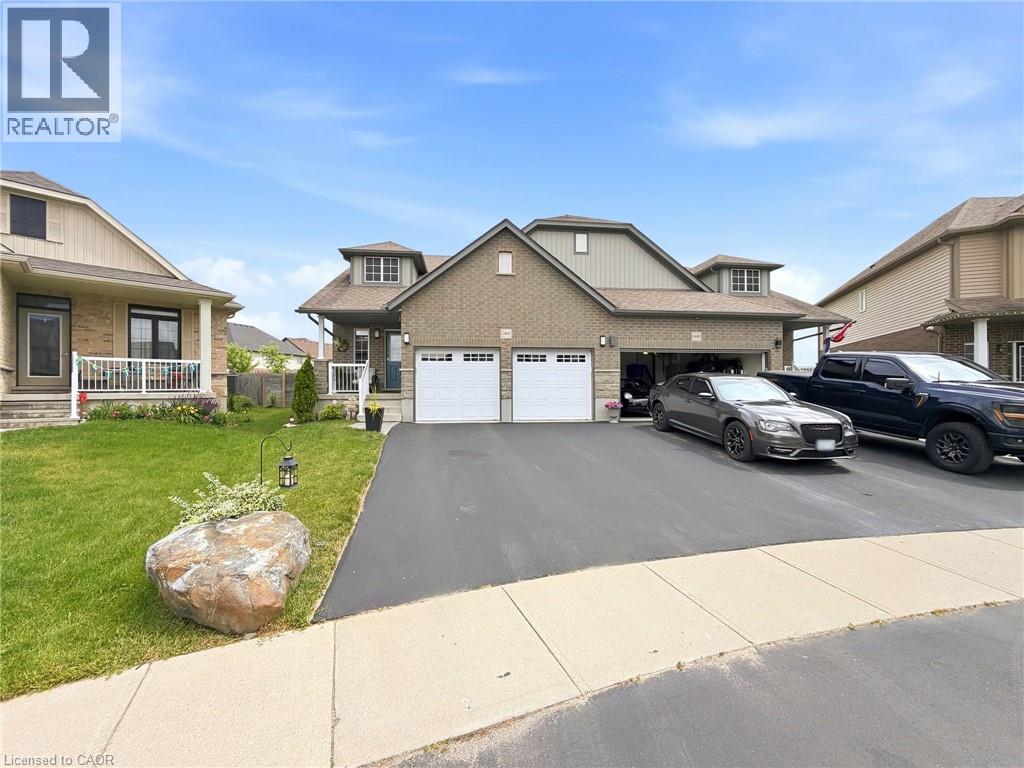
1502 CAEN Avenue
Woodstock, Ontario N4T0J8
- 3 Beds
- 3 Baths
- 1253 sqft
- Single Family
 28 photos
Description
Welcome to this well-maintained bungalow-style semi-detached home offering 3 bedrooms, 3 bathrooms, and a double garage on a spacious lot. The main floor features an open-concept layout with living and dining areas, a kitchen with quartz countertops, an island, and slate appliances, a long with a primary bedroom that includes a walk-in closet, ensuite bathroom, and in-suite laundry. The finished basement adds valuable living space and is ideal for a multi-generational family, adult children, guests, or those looking for added privacy. With flexible rooms for a family room, home office, hobby space, or play area, the possibilities are endless. Outside, enjoy a fenced backyard complete with two storage sheds and a gazebo. Conveniently located near parks, shopping, amenities, and Highway 401, this property offers a functional layout and versatile living space for a variety of lifestyles. (id:37124)
Property details
| Price | $629,900 |
|---|---|
| Status | Active |
| Transaction | For sale |
| Property type | Single Family |
| Building type | House |
| Ownership | Freehold |
| Storeys | 1 |
| Bedrooms | 3 |
| Bathrooms | 3 |
| Living area | 1253 square feet |
| Year built | 2017 |
| Frontage | 22 |
| Zoning | R3-14 |
| Basement | Finished, Full |
| Heating | Forced air |
| Cooling | Central air conditioning |
| Exterior | Brick, Vinyl siding |
| Parking | Attached Garage, Covered |
| Parking spaces | 4 |
| Water | Municipal water |
| Sewer | Municipal sewage system |
| Appliances | Washer, Refrigerator, Water softener, Range - Gas, Dishwasher, Dryer, Microwave, Hood Fan, Garage door opener |
| Annual taxes | $5,058 |
| Neighbourhood | Woodstock - North |
| Listed on | Oct 27, 2026 |
| MLS® number | 40874408 |
Rooms
| Level | Room | Dimensions |
|---|---|---|
| Basement | Utility room | 13'7'' x 13'1'' |
| Basement | Office | 11'7'' x 13'7'' |
| Basement | Recreation room | 19'5'' x 25'2'' |
| Main level | Dining room | 9'4'' x 13'9'' |
| Main level | Living room | 13'8'' x 13'9'' |
| Main level | 4pc Bathroom | |
| Main level | Kitchen | 7'5'' x 13'9'' |
| Basement | 3pc Bathroom | |
| Main level | 3pc Bathroom | |
| Basement | Bedroom | 11'7'' x 12'4'' |
| Main level | Bedroom | 9'3'' x 9'9'' |
| Main level | Bedroom | 11'9'' x 12'4'' |
Location
All listing details (46)
| Above Grade Finished Area | 1253 |
|---|---|
| Above Grade Finished Area Source | Owner |
| Above Grade Finished Area Units | square feet |
| Appliances | Washer, Refrigerator, Water softener, Range - Gas, Dishwasher, Dryer, Microwave, Hood Fan, Garage door opener |
| Architectural Style | Bungalow |
| Basement | Finished, Full |
| Bathrooms Total Integer | 3 |
| Bedrooms Above Grade | 2 |
| Bedrooms Below Grade | 1 |
| Bedrooms Total | 3 |
| City | Woodstock |
| Common Interest | Freehold |
| Cooling | Central air conditioning |
| Country | Canada |
| Exterior Features | Brick, Vinyl siding |
| Fireplace YN | No |
| Frontage Length Numeric | 22 |
| Frontage Length Numeric Units | feet |
| Geocode Manual YN | Yes |
| Heating | Forced air |
| Internet Address Display YN | Yes |
| Internet Entire Listing Display YN | Yes |
| List AOR | Cornerstone |
| List Price | 629900 |
| Living Area | 1253 |
| Living Area Units | square feet |
| Original Entry Timestamp | 2026-10-27T21:09:14.36Z |
| Parking Features | Attached Garage, Covered |
| Parking Total | 4 |
| Photos Count | 24 |
| Postal Code | N4T0J8 |
| Property Attached YN | Yes |
| Property Sub Type | Single Family |
| Sewer | Municipal sewage system |
| Standard Status | Active |
| State Or Province | Ontario |
| Stories | 1 |
| Street Name | CAEN |
| Street Number | 1502 |
| Street Suffix | Avenue |
| Structure Type | House |
| Subdivision Name | Woodstock - North |
| Tax Annual Amount | 5058 |
| Water Source | Municipal water |
| Year Built | 2017 |
| Zoning Description | R3-14 |
Listing courtesy of
Listing brokerage
Listing agent
Tatum Fitton
This REALTOR.ca listing content is owned and licensed by REALTOR® members of The Canadian Real Estate Association.