
- November 10, 2026
- No Comments

151 - 3900 SAVOY STREET
London South (South V), Ontario N6P0H9
- 2 Beds
- 3 Baths
- Single Family
Listed by THE CANADIAN HOME REALTY INC.
 2 photos
Description
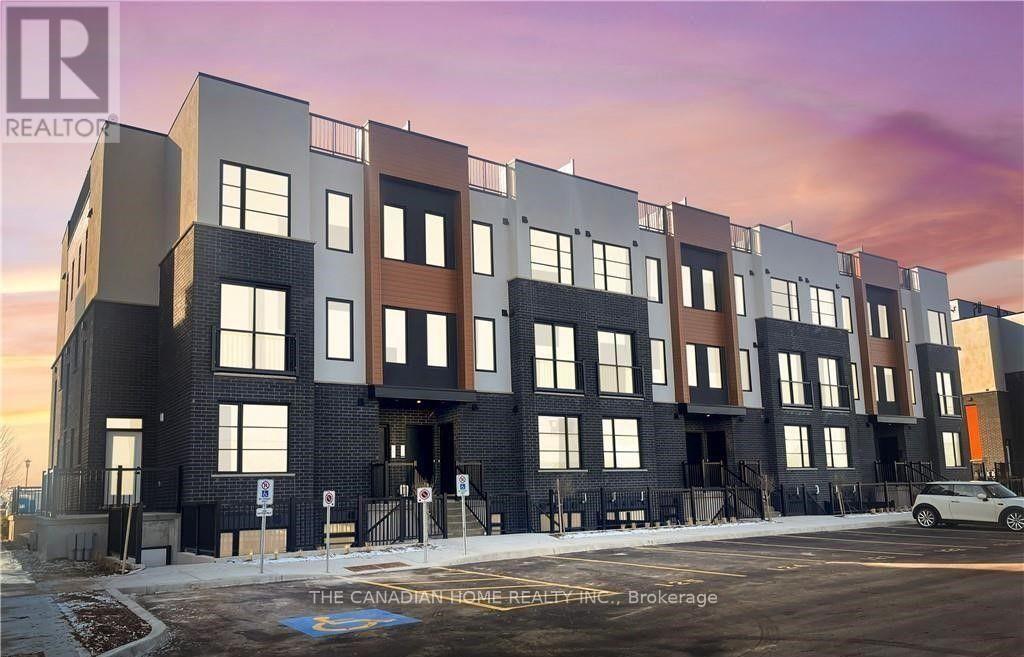
Situated in the desirable Lambeth area of London's fast-growing south end, this contemporary stacked townhouse offers a fantastic opportunity for both first-time buyers and investors. With close proximity to major employment hubs like the Amazon distribution centre and the upcoming battery plant in St. Thomas, this location continues to attract strong demand and future growth.This well-designed unit features a bright, open-concept layout with 2 bedrooms and 2.5 bathrooms, complemented by modern finishes throughout. The living space is both functional and inviting, with direct access to a private terrace-perfect for relaxing or entertaining.Enjoy the convenience of 1s designated parking spaces along with included appliances, making this a truly move-in-ready, low-maintenance home.An excellent opportunity to own in one of London's most up-and-coming communities. (id:37124)
Property details
| Price | $628,999 |
|---|---|
| Status | Active |
| Transaction | For sale |
| Property type | Single Family |
| Building type | Row / Townhouse |
| Ownership | Condo/Strata |
| Bedrooms | 2 |
| Bathrooms | 3 |
| Basement | None |
| Heating | Forced air, Natural gas |
| Cooling | Central air conditioning |
| Parking | Other, No Garage |
| Parking spaces | 1 |
| Appliances | Washer, Refrigerator, Dishwasher, Stove, Dryer |
| Community | Pets Allowed With Restrictions |
| Annual taxes | $2,934 |
| Maintenance fee | $282 / Monthly |
| Listed on | Aug 27, 2026 |
| MLS® number | X13719608 |
Rooms
| Level | Room | Dimensions |
|---|---|---|
| Main level | Living room | 3.51 |
| Main level | Dining room | 2.42 |
| Main level | Kitchen | 3.76 |
| Lower level | Bedroom | 4.37 |
| Lower level | Bedroom 2 | 4.38 |
| Lower level | Bathroom | 1.75 |
| Lower level | Bathroom | 2.44 |
| Upper Level | Bathroom | 2.17 |
Location
All listing details (42)
| Appliances | Washer, Refrigerator, Dishwasher, Stove, Dryer |
|---|---|
| Association Fee | 282.19 |
| Association Fee Frequency | Monthly |
| Association Name | Lionheart Property Management |
| Basement | None |
| Bathrooms Partial | 1 |
| Bathrooms Total Integer | 3 |
| Bedrooms Above Grade | 0 |
| Bedrooms Below Grade | 2 |
| Bedrooms Total | 2 |
| City | London South (South V) |
| City Region | South V |
| Common Interest | Condo/Strata |
| Community Features | Pets Allowed With Restrictions |
| Cooling | Central air conditioning |
| Country | Canada |
| Directions | Cross Streets: Savoy St & Westwick Walk. ** Directions: Turn onto Savoy St from Wharncliffe Rd S. Property is located in the desirable Lambeth community of South London. |
| Fireplace YN | No |
| Geocode Manual YN | No |
| Heating | Forced air, Natural gas |
| Internet Address Display YN | Yes |
| Internet Entire Listing Display YN | Yes |
| List AOR | Toronto |
| List Price | 628999 |
| Living Area Maximum | 1399 |
| Living Area Minimum | 1200 |
| Living Area Units | square feet |
| Original Entry Timestamp | 2026-08-27T20:35:20.64Z |
| Parking Features | Other, No Garage |
| Parking Total | 1 |
| Photos Count | 1 |
| Postal Code | N6P0H9 |
| Property Attached YN | Yes |
| Property Sub Type | Single Family |
| Standard Status | Active |
| State Or Province | Ontario |
| Street Name | Savoy |
| Street Number | 3900 |
| Street Suffix | Street |
| Structure Type | Row / Townhouse |
| Tax Annual Amount | 2934 |
| Unit Number | 151 |
Listing courtesy of
Listing brokerage
THE CANADIAN HOME REALTY INC.
2810 MATHESON BLVD E #801, MISSISSAUGA, Ontario
Listing agent
KUSHAL PARESHKUMAR MEHTA
This REALTOR.ca listing content is owned and licensed by REALTOR® members of The Canadian Real Estate Association.