
- November 10, 2026
- No Comments

1512 RUSHLAND AVENUE
London East (East H), Ontario N5V1X5
- 6 Beds
- 2 Baths
- Single Family
Listed by RE/MAX WEST REALTY INC.
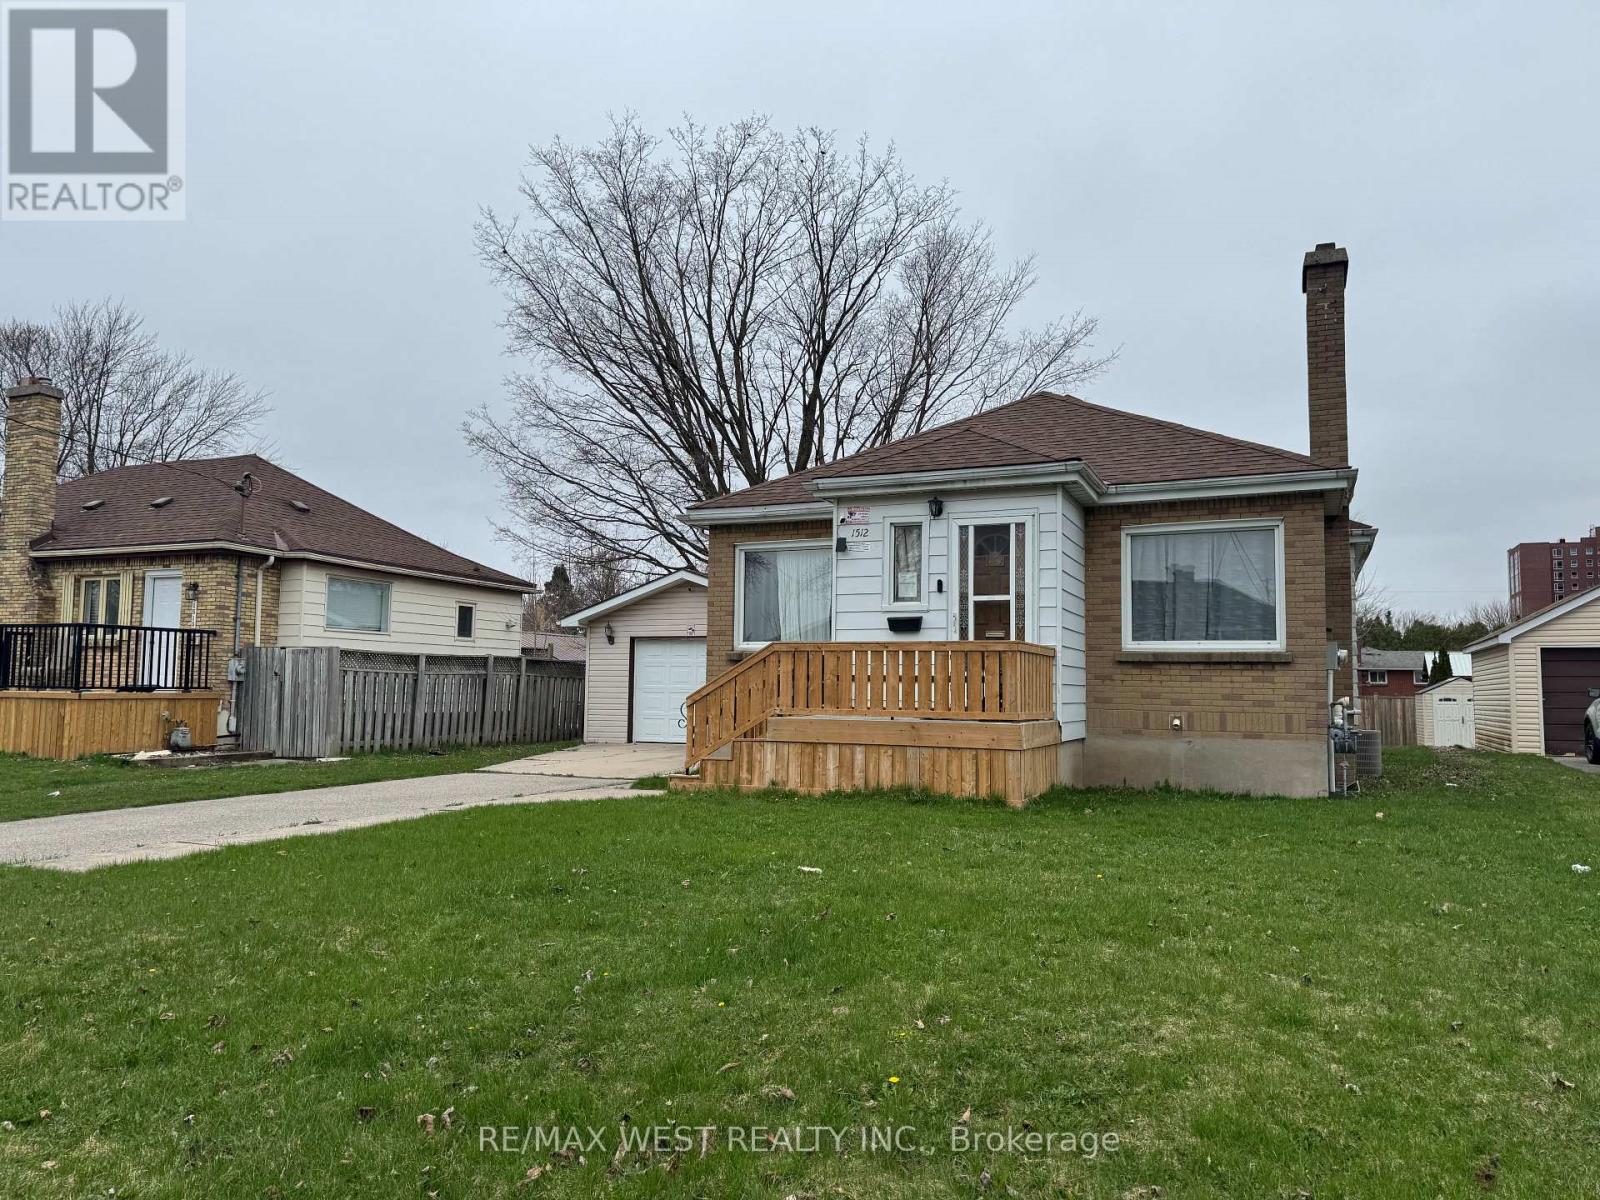 31 photos
Description
Welcome to this well-maintained 3+3 bedroom detached bungalow located in one of London'smost convenient and sought-after neighbourhoods. Just steps from Fanshawe College, this versatile and move-in-ready home offers exceptional space and flexibility for growing families, multi-generational living, or buyers seeking additional room to suit their lifestyle needs. Licensed rental unit with the City of London, this property provides added value and peace of mind. The bright main level features an open-concept layout with three generously sized bedrooms, stylish, carpet-free flooring throughout, and a functional design that is both modern and low-maintenance. Two full bathrooms, one on each level, provide convenience for larger households. The fully finished lower level features a separate entrance, a kitchen area, three additional bedrooms, a full bathroom, and large above-grade windows that fill the space with natural light. Whether used for extended family, guests, home office space, or recreational use, the lower level offers incredible versatility. Situated on a large lot, the property boasts a spacious backyard perfect for entertaining, gardening, or enjoying time outdoors with family and friends. A detached garage and extended private driveway provide ample parking for multiple vehicles. For added peace of mind, there are no rental items-all major components are fully owned. The location is hard to beat. Combining space, flexibility, and an unbeatable location, this is a fantastic opportunity to own a well-maintained home in a highly desirable area. (id:37124)
Property details
| Price | $549,000 |
|---|---|
| Status | Active |
| Transaction | For sale |
| Property type | Single Family |
| Building type | House |
| Ownership | Freehold |
| Storeys | 1 |
| Bedrooms | 6 |
| Bathrooms | 2 |
| Lot size | 56.1 x 135.9 FT |
| Frontage | 56.1 |
| Basement | Separate entrance, N/A |
| Heating | Forced air, Natural gas |
| Cooling | Central air conditioning |
| Flooring | Hardwood, Ceramic |
| Exterior | Brick, Vinyl siding |
| Parking | Attached Garage, Garage |
| Parking spaces | 4 |
| Water | Municipal water |
| Sewer | Sanitary sewer |
| Appliances | Washer, Dryer, Water Heater |
| Annual taxes | $5,110 (2025) |
| Listed on | Oct 4, 2026 |
| MLS® number | X13859796 |
Rooms
| Level | Room | Dimensions |
|---|---|---|
| Main level | Living room | 8.7 |
| Main level | Dining room | 6.5 |
| Main level | Kitchen | 3.28 |
| Main level | Bedroom | 2.77 |
| Main level | Bedroom 2 | 3.48 |
| Main level | Bedroom 3 | 3.48 |
| Basement | Kitchen | 4.37 |
| Basement | Bedroom | 3.25 |
| Basement | Bedroom | 3.3 |
| Basement | Bedroom 3 | 3.2 |
Location
All listing details (49)
| Appliances | Washer, Dryer, Water Heater |
|---|---|
| Architectural Style | Bungalow |
| Basement | Separate entrance, N/A |
| Bathrooms Total Integer | 2 |
| Bedrooms Above Grade | 3 |
| Bedrooms Below Grade | 3 |
| Bedrooms Total | 6 |
| City | London East (East H) |
| City Region | East H |
| Common Interest | Freehold |
| Cooling | Central air conditioning |
| Country | Canada |
| Directions | First Street/ Rushland |
| Exterior Features | Brick, Vinyl siding |
| Fireplace YN | No |
| Flooring | Hardwood, Ceramic |
| Frontage Length Numeric | 56.1 |
| Frontage Length Numeric Units | feet |
| Geocode Manual YN | No |
| Heating | Forced air, Natural gas |
| Internet Address Display YN | Yes |
| Internet Entire Listing Display YN | Yes |
| List AOR | Toronto |
| List Price | 549000 |
| Living Area Maximum | 1500 |
| Living Area Minimum | 1100 |
| Living Area Units | square feet |
| Lot Features | Cul-de-sac, Partially cleared |
| Lot Size Dimensions | 56.1 x 135.9 FT |
| Original Entry Timestamp | 2026-10-04T17:07:41.11Z |
| Parking Features | Attached Garage, Garage |
| Parking Total | 4 |
| Photos Count | 31 |
| Postal Code | N5V1X5 |
| Property Attached YN | No |
| Property Sub Type | Single Family |
| Security Features | Smoke Detectors, Monitored Alarm |
| Sewer | Sanitary sewer |
| Standard Status | Active |
| State Or Province | Ontario |
| Stories | 1 |
| Street Name | Rushland |
| Street Number | 1512 |
| Street Suffix | Avenue |
| Structure Type | House |
| Tax Annual Amount | 5110 |
| Tax Year | 2025 |
| Utilities | Sewer, Electricity, Cable |
| Water Source | Municipal water |
Listing courtesy of
Listing brokerage
RE/MAX WEST REALTY INC.
96 REXDALE BLVD., TORONTO, Ontario
Listing agent
CARMINA BOCALBOS
This REALTOR.ca listing content is owned and licensed by REALTOR® members of The Canadian Real Estate Association.