
- November 10, 2026
- No Comments

1515 - 45 POND MILLS ROAD
London South (South J), Ontario N5Z4W5
- 1 Beds
- 1 Baths
- Single Family
Listed by The Realty Firm Inc.
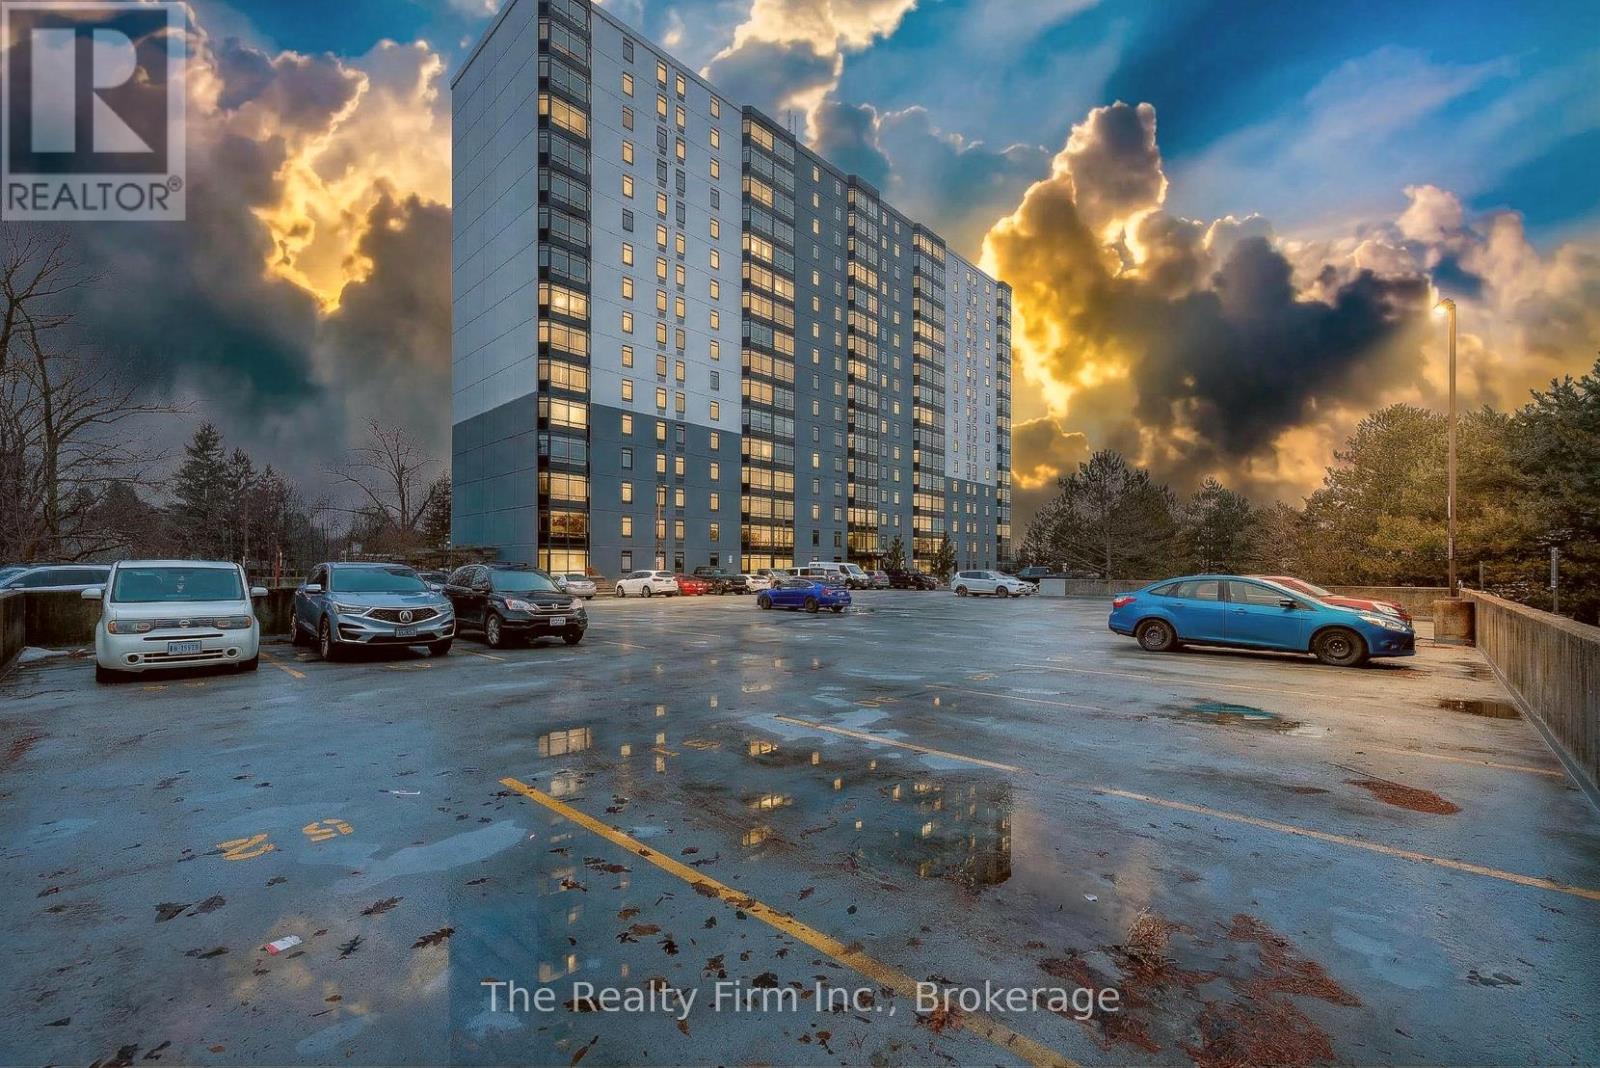 21 photos
Description
Welcome to unit 1515 at Rivers Edge, a thoughtfully updated one-bedroom condo with a warm, comfortable feel. The kitchen has been redesigned with both function and style in mind, and the unit features brand new neutral LVP flooring, newer windows (2023) fresh paint, soft bedroom carpeting, and updated bathroom fixtures. Located on the 15th floor, the west-facing windows provide open views of the city and plenty of natural light.There is in-suite laundry, generous storage, and a layout that makes great use of the space. The building is quiet and well-cared for. Lucky residents have access to amenities like a gym, sauna, party room, and outdoor BBQ area with a gazebo plus lots of parking. Steps away, you'll find trails, the Thames River, public transit, shopping, and even a nearby disc golf course.This is a smoke-free building with a calm atmosphere and convenient location, a nice option for anyone looking for low-maintenance living without giving up comfort or connection to nature. (Furnished photos are virtually staged) (id:37124)
Property details
| Price | $249,900 |
|---|---|
| Status | Active |
| Transaction | For sale |
| Property type | Single Family |
| Building type | Apartment |
| Ownership | Condo/Strata |
| Bedrooms | 1 |
| Bathrooms | 1 |
| Zoning | R9-7 |
| Basement | None |
| Heating | Baseboard heaters, Electric |
| Cooling | None |
| Exterior | Concrete |
| Parking | No Garage, Shared |
| Parking spaces | 1 |
| Appliances | Washer, Refrigerator, Dishwasher, Stove, Dryer |
| Community | Pets Allowed With Restrictions |
| Annual taxes | $1,590 (2026) |
| Maintenance fee | $495 / Monthly |
| Fee includes | Common Area Maintenance, Water, Insurance, Parking |
| Listed on | Oct 19, 2026 |
| MLS® number | X14093300 |
Rooms
| Level | Room | Dimensions |
|---|---|---|
| Main level | Living room | 4.27 |
| Main level | Dining room | 2.39 |
| Main level | Kitchen | 2.39 |
| Main level | Bedroom | 3.45 |
Location
All listing details (47)
| Appliances | Washer, Refrigerator, Dishwasher, Stove, Dryer |
|---|---|
| Association Fee | 494.6 |
| Association Fee Frequency | Monthly |
| Association Fee Includes | Common Area Maintenance, Water, Insurance, Parking |
| Association Name | High Point |
| Basement | None |
| Bathrooms Total Integer | 1 |
| Bedrooms Above Grade | 1 |
| Bedrooms Total | 1 |
| Building Features | Exercise Centre, Party Room, Sauna, Visitor Parking |
| City | London South (South J) |
| City Region | South J |
| Common Interest | Condo/Strata |
| Community Features | Pets Allowed With Restrictions |
| Cooling | None |
| Country | Canada |
| Directions | Cross Streets: COMMISSIONERS & POND MILLS. ** Directions: Commissioners to Pond Mills. |
| Exterior Features | Concrete |
| Fireplace YN | No |
| Geocode Manual YN | No |
| Heating | Baseboard heaters, Electric |
| Internet Address Display YN | Yes |
| Internet Entire Listing Display YN | Yes |
| List AOR | Woodstock-Ingersoll-Tillsonburg |
| List Price | 249900 |
| Living Area Maximum | 799 |
| Living Area Minimum | 700 |
| Living Area Units | square feet |
| Lot Features | Elevator, In suite Laundry |
| Original Entry Timestamp | 2026-10-19T15:25:09.12Z |
| Parking Features | No Garage, Shared |
| Parking Total | 1 |
| Photos Count | 21 |
| Postal Code | N5Z4W5 |
| Property Attached YN | Yes |
| Property Sub Type | Single Family |
| Security Features | Controlled entry, Monitored Alarm |
| Standard Status | Active |
| State Or Province | Ontario |
| Street Name | Pond Mills |
| Street Number | 45 |
| Street Suffix | Road |
| Structure Type | Apartment |
| Tax Annual Amount | 1590 |
| Tax Year | 2026 |
| Unit Number | 1515 |
| Zoning Description | R9-7 |
Listing courtesy of
Listing brokerage
The Realty Firm Inc.
35 Wellington St. N. Unit 202, WOODSTOCK, Ontario
Listing agent
Tiffany Fewster-Salt
This REALTOR.ca listing content is owned and licensed by REALTOR® members of The Canadian Real Estate Association.