
- November 10, 2026
- No Comments

1519 HOWLAND Avenue
London, Ontario N5V1W8
- 6 Beds
- 2 Baths
- 1715 sqft
- Single Family
Listed by Exp Realty
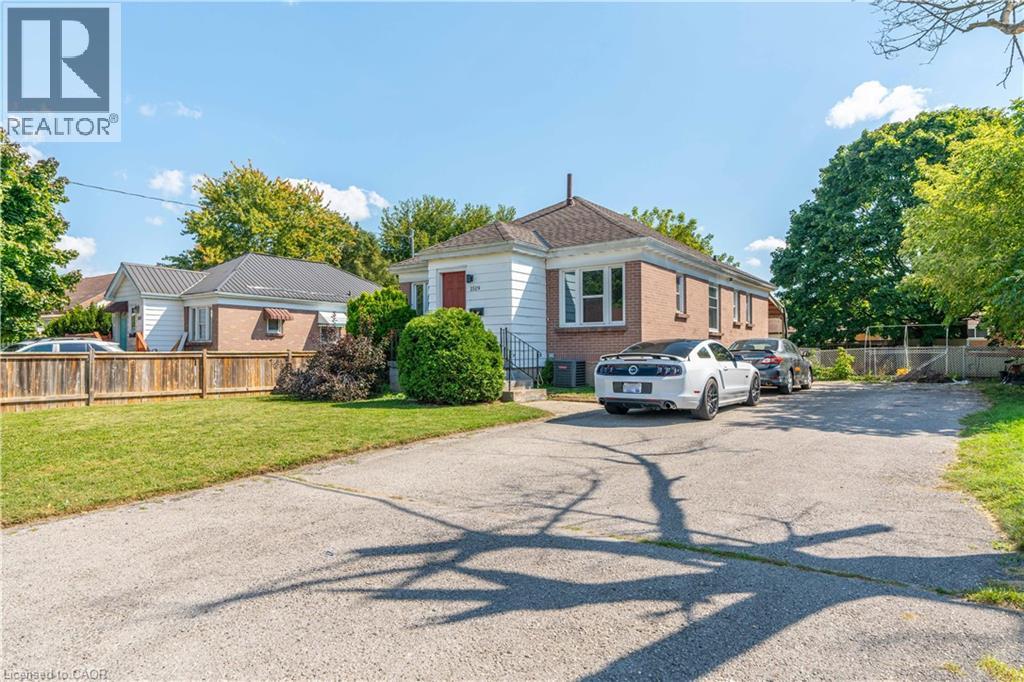 48 photos
Description
Welcome to 1519 Howland Ave, a prime opportunity for invesmtent with the upper three bedroom level newly leased with additonal steady income of the seperately leased three bedroom lower level! This property is only a couple minutes walk to Fanshawe College. A well suited opportunity for investors and a great option for multi-generational families! With both units rented this property is garnering over $3800 a month in rental income; with soild cash flow potential averaging over $3000 a month after expenses. The upper unitThe prime set up of this property features two seperate living spaces: totalling six bedrooms; including a main level space and lower level with seperate walkout entrance; each floor featuring three spacious bedrooms, a functional washroom (a four piece washroom upstairs and three piece full bath on the lower level), a kitchen on each level and a shared open living room. The seperate living areas could also be ideal for a multi-generational family looking to have the set up of two seperate living areas. Not to be outdone; the location also features a large functional yard with old growth trees and a covered patio. The neighbourhood offers a balance of families and students. This location also offers an impressive long double wide driveway that could accomodate for up to ten vehicles. This property also offers very close access to major public transit routes (with the future Oxford St LTR only minutes away) and is situated in close walking/driving/transit distance to major shopping centers including the Oxbury Plaza and Argyle Mall; and has many sports and recreation centers in the direct and surrounding areas. Although it sits in close proximity to major transportation routes, the house is sheltered from high activity and offers a quaint environment on a dead end road. This could be a prime candidate for an additonal garden suite unit with a large open backyard and plenty of existing parking in place to accomodate for an additional unit/units. (id:37124)
Property details
| Price | $499,000 |
|---|---|
| Status | Active |
| Transaction | For sale |
| Property type | Single Family |
| Building type | House |
| Ownership | Freehold |
| Storeys | 1 |
| Bedrooms | 6 |
| Bathrooms | 2 |
| Living area | 1715 square feet |
| Year built | 1951 |
| Lot size | 0.18 acres |
| Frontage | 57 |
| Zoning | R1-6 |
| Basement | Finished, Full |
| Heating | Forced air, Natural gas |
| Cooling | Central air conditioning |
| Exterior | Brick, Aluminum siding |
| Foundation | Poured Concrete |
| Parking spaces | 10 |
| Water | Municipal water |
| Sewer | Municipal sewage system |
| Community | School Bus, Community Centre |
| View | City view |
| Annual taxes | $4,157 |
| Neighbourhood | East H |
| Listed on | Jun 17, 2026 |
| MLS® number | 40840587 |
Rooms
| Level | Room | Dimensions |
|---|---|---|
| Basement | 3pc Bathroom | 5'1'' x 6'11'' |
| Basement | Laundry room | 9'6'' x 10'9'' |
| Basement | Kitchen | 13'8'' x 21'5'' |
| Basement | Bedroom | 9'9'' x 10'10'' |
| Basement | Bedroom | 12'9'' x 7'9'' |
| Basement | Primary Bedroom | 9'6'' x 11'0'' |
| Main level | 4pc Bathroom | 5'0'' x 8'0'' |
| Main level | Kitchen | 12'7'' x 10'4'' |
| Main level | Living room/Dining room | 27'9'' x 14'0'' |
| Main level | Bedroom | 10'4'' x 11'4'' |
| Main level | Bedroom | 11'9'' x 11'0'' |
| Main level | Primary Bedroom | 10'4'' x 12'6'' |
Location
All listing details (58)
| Above Grade Finished Area | 1028 |
|---|---|
| Above Grade Finished Area Source | Plans |
| Above Grade Finished Area Units | square feet |
| Architectural Style | Bungalow |
| Basement | Finished, Full |
| Bathrooms Total Integer | 2 |
| Bedrooms Above Grade | 3 |
| Bedrooms Below Grade | 3 |
| Bedrooms Total | 6 |
| Below Grade Finished Area | 687 |
| Below Grade Finished Area Source | Plans |
| Below Grade Finished Area Units | square feet |
| City | London |
| Common Interest | Freehold |
| Community Features | School Bus, Community Centre |
| Cooling | Central air conditioning |
| Country | Canada |
| Directions | Take Oxford St E heading East or West to First St; Take First St South; Take Howland St West; Property on South Side/ Left Hand Side of the road |
| Exterior Features | Brick, Aluminum siding |
| Fencing | Fence |
| Fireplace YN | No |
| Foundation Details | Poured Concrete |
| Frontage Length Numeric | 57 |
| Frontage Length Numeric Units | feet |
| Geocode Manual YN | Yes |
| Heating | Forced air, Natural gas |
| Internet Address Display YN | Yes |
| Internet Entire Listing Display YN | Yes |
| List AOR | Cornerstone |
| List Price | 499000 |
| Living Area | 1715 |
| Living Area Units | square feet |
| Lot Features | Cul-de-sac, Paved driveway, In-Law Suite, Private Yard |
| Lot Size Area | 0.18 |
| Lot Size Dimensions | 0.18 |
| Lot Size Units | acres |
| Original Entry Timestamp | 2026-06-17T04:49:49.09Z |
| Parking Total | 10 |
| Photos Count | 46 |
| Postal Code | N5V1W8 |
| Property Attached YN | No |
| Property Sub Type | Single Family |
| Security Features | Smoke Detectors |
| Sewer | Municipal sewage system |
| Standard Status | Active |
| State Or Province | Ontario |
| Stories | 1 |
| Street Name | HOWLAND |
| Street Number | 1519 |
| Street Suffix | Avenue |
| Structure Type | House |
| Subdivision Name | East H |
| Tax Annual Amount | 4157 |
| Utilities | Natural Gas, Electricity, Cable, Telephone |
| View | City view |
| Water Source | Municipal water |
| Year Built | 1951 |
| Zoning Description | R1-6 |
Listing courtesy of
Listing brokerage
Exp Realty
7-871 Victoria Street North Unit: 355, Kitchener, Ontario
Listing agent
Nathan Blanco
This REALTOR.ca listing content is owned and licensed by REALTOR® members of The Canadian Real Estate Association.