
- November 10, 2026
- No Comments

1528 CORONATION DRIVE
London North (North I), Ontario N6G5P6
- 4 Beds
- 4 Baths
- Single Family
Listed by REMAX YOUR COMMUNITY REALTY
 47 photos
Description
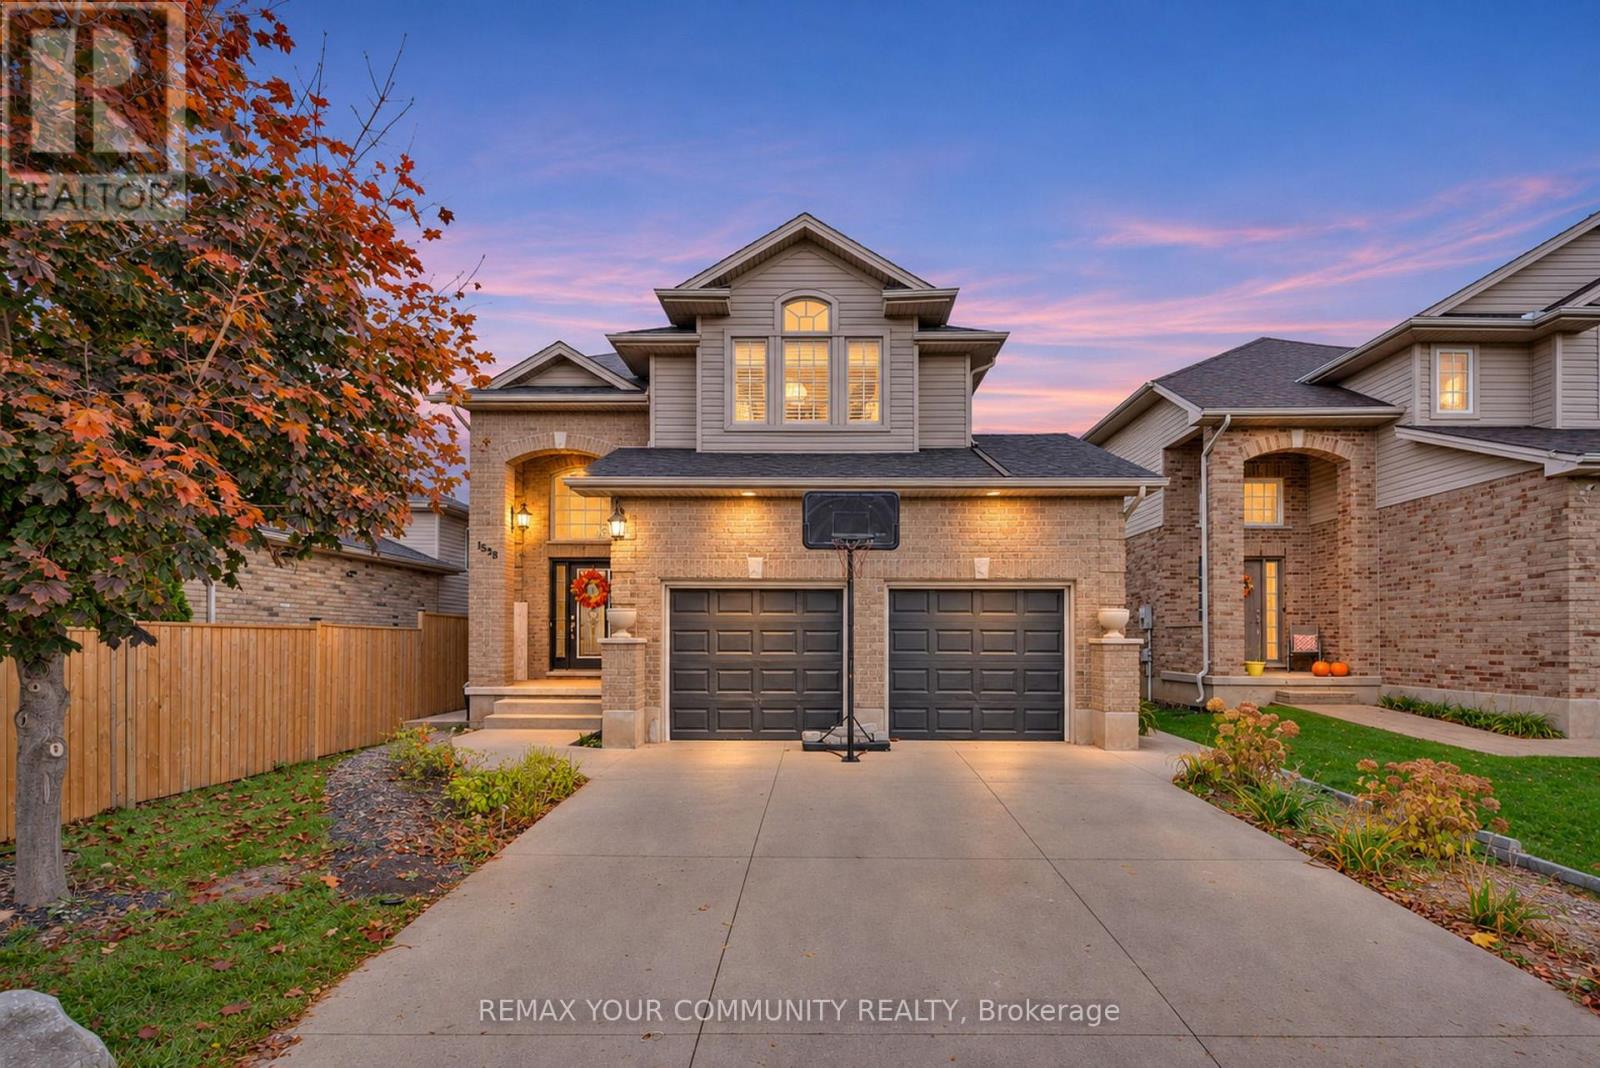
An Entertainer's Dream, Inside and Out! $$$Spent in upgrades! Welcome to this beautifully updated 4-bdrm, 4-bath family home offering 2,665 sqft. of finished living space, (1,872 above + 793 finished below).Set in the sought-after Hyde Park neighbourhood. Perfect for growing families and memorable gatherings. The backyard oasis features an expansive poured concrete patio, elegant wood pergola, decorative river rock, garden shed, and a fully fenced yard with new fencing in the front creating privacy. Upon entry, you are greeted with an impressive open-to-above foyer setting a bright and welcoming tone. Carpet-free throughout, the open-concept main floor offers an expansive living room with high quality flrs, pot lights and gas fireplace. The kitchen delivers light quartz counters, ample maple cabinets, built-in pantry, stainless B/I appliances, and peninsula breakfast bar. Main floor laundry has a window and direct garage access. Upstairs, the stunning primary retreat makes a statement with a vaulted ceiling and a dramatic wall of windows topped by a transom, flooding the room with natural light, plus two closets, one walk-in, and a private ensuite with a new barn door. Two additional spacious bedrooms and a second full bath complete the level. The versatile lower level currently configured as a salon/barbershop has a stunning,custom feature wall with stacked stone,a recessed entertainment centre, B/I shelving, and integrated media storage which offers exciting possibilities as a family room, games room, or home-based work space. An adjoining bonus room with a sink adds further functionality. A 4th bdrm with a window and a luxurious, spa-inspired bathroom with walk-in shower featuring floor-to-ceiling tile, dual showerheads (incl rainfall), with a B/I niche and storage complete this impressive level. Double garage with backyard door access and poured concrete driveway provides a total of 4 pkg spots.Min. to Costco, Walmart,Hyde Park Village,shops/dining.Move-in ready (id:37124)
Property details
| Price | $649,900 |
|---|---|
| Status | Active |
| Transaction | For sale |
| Property type | Single Family |
| Building type | House |
| Ownership | Freehold |
| Storeys | 2 |
| Bedrooms | 4 |
| Bathrooms | 4 |
| Lot size | 40 x 103.4 FT |
| Frontage | 40 |
| Basement | Finished, N/A |
| Heating | Forced air, Natural gas |
| Cooling | Central air conditioning |
| Fireplace | 1 |
| Flooring | Laminate, Ceramic, Vinyl |
| Exterior | Brick |
| Foundation | Poured Concrete |
| Parking | Attached Garage, Garage |
| Parking spaces | 4 |
| Water | Municipal water |
| Sewer | Sanitary sewer |
| Appliances | Washer, Refrigerator, Dishwasher, Range, Oven, Dryer, Microwave, Cooktop, Hood Fan, Window Coverings, Garage door opener |
| Annual taxes | $5,415 |
| Listed on | Nov 10, 2026 |
| MLS® number | X14166014 |
Rooms
| Level | Room | Dimensions |
|---|---|---|
| Main level | Living room | 6.55 |
| Main level | Kitchen | 4.09 |
| Main level | Dining room | 3.51 |
| Main level | Laundry room | 2.79 |
| Second level | Primary Bedroom | 6.53 |
| Second level | Bedroom 2 | 3.58 |
| Second level | Bedroom 3 | 3.48 |
| Basement | Family room | 5.97 |
| Basement | Bedroom 4 | 4.75 |
Location
All listing details (50)
| Appliances | Washer, Refrigerator, Dishwasher, Range, Oven, Dryer, Microwave, Cooktop, Hood Fan, Window Coverings, Garage door opener |
|---|---|
| Basement | Finished, N/A |
| Bathrooms Partial | 1 |
| Bathrooms Total Integer | 4 |
| Bedrooms Above Grade | 3 |
| Bedrooms Below Grade | 1 |
| Bedrooms Total | 4 |
| Building Features | Fireplace(s) |
| City | London North (North I) |
| City Region | North I |
| Common Interest | Freehold |
| Cooling | Central air conditioning |
| Country | Canada |
| Directions | Cross Streets: Gainsborough Rd and Coronation Drive. ** Directions: North on Hyde Park, East on Gainsborough, South on Coronation Dr, property east side Coronation. |
| Exterior Features | Brick |
| Fencing | Fenced yard |
| Fireplace YN | Yes |
| Fireplaces Total | 1 |
| Flooring | Laminate, Ceramic, Vinyl |
| Foundation Details | Poured Concrete |
| Frontage Length Numeric | 40 |
| Frontage Length Numeric Units | feet |
| Geocode Manual YN | No |
| Heating | Forced air, Natural gas |
| Internet Address Display YN | Yes |
| Internet Entire Listing Display YN | Yes |
| List AOR | Toronto |
| List Price | 649900 |
| Living Area Maximum | 2000 |
| Living Area Minimum | 1500 |
| Living Area Units | square feet |
| Lot Features | Carpet Free |
| Lot Size Dimensions | 40 x 103.4 FT |
| Original Entry Timestamp | 2026-11-10T15:08:29.78Z |
| Parking Features | Attached Garage, Garage |
| Parking Total | 4 |
| Photos Count | 47 |
| Postal Code | N6G5P6 |
| Property Attached YN | No |
| Property Sub Type | Single Family |
| Sewer | Sanitary sewer |
| Standard Status | Active |
| State Or Province | Ontario |
| Stories | 2 |
| Street Name | Coronation |
| Street Number | 1528 |
| Street Suffix | Drive |
| Structure Type | House |
| Tax Annual Amount | 5414.75 |
| Water Source | Municipal water |
Listing courtesy of
Listing brokerage
REMAX YOUR COMMUNITY REALTY
8854 YONGE STREET, RICHMOND HILL, Ontario
Listing agent
LARYSSA PALIN
This REALTOR.ca listing content is owned and licensed by REALTOR® members of The Canadian Real Estate Association.