
- November 10, 2026
- No Comments

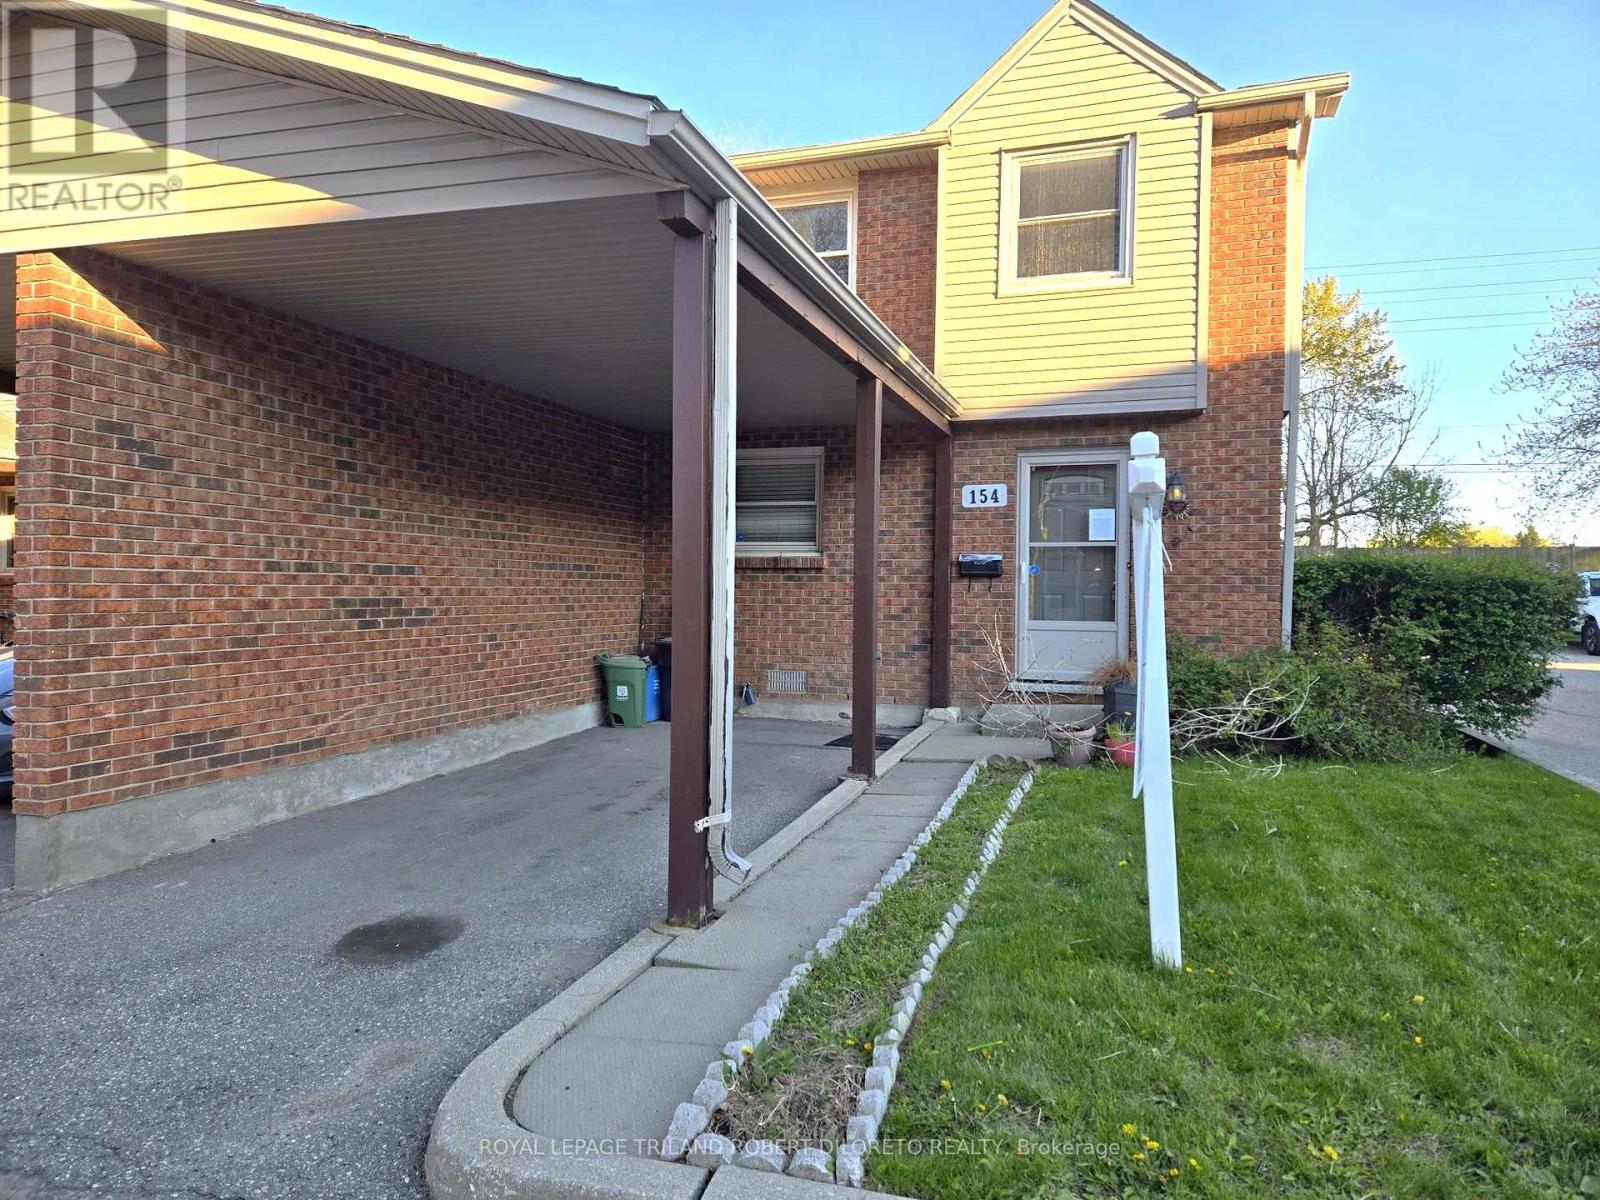
154 - 1330 JALNA BOULEVARD
London South (South X), Ontario N6E2H7
- 3 Beds
- 2 Baths
- Single Family
Listed by ROYAL LEPAGE TRILAND ROBERT DILORETO REALTY
 14 photos
Description
One of the best offerings in the area for a 3 Bedroom, 1.5 Bath 2-storey end unit townhome condo with carport & private fenced patio in WHITE OAKS community of south London! Attention first time buyers or investors! Excellent price & opportunity to get into the housing market! Spacious floor plan, neutral wall colours, main floor powder room, large living room with patio doors to private fenced patio, separate dining area, good sized bedrooms & 4pc bath on upper level. Lower level is partly finished. Put your own personal touches and move in! Steps to public transit, White Oaks Mall shopping, schools + easy access to HWY 401 for commuters. More details are available. Fast possession. (id:37124)
Property details
| Price | $264,900 |
|---|---|
| Status | Active |
| Transaction | For sale |
| Property type | Single Family |
| Building type | Row / Townhouse |
| Ownership | Condo/Strata |
| Storeys | 2 |
| Bedrooms | 3 |
| Bathrooms | 2 |
| Zoning | R5-4 |
| Basement | Full |
| Heating | Baseboard heaters, Electric |
| Cooling | None |
| Exterior | Brick |
| Parking | Garage, Carport |
| Parking spaces | 1 |
| Community | Pets Allowed With Restrictions |
| Annual taxes | $1,811 |
| Maintenance fee | $472 / Monthly |
| Fee includes | Common Area Maintenance |
| Listed on | Sep 16, 2026 |
| MLS® number | X13793010 |
Rooms
| Level | Room | Dimensions |
|---|---|---|
| Main level | Living room | 5.71 |
| Main level | Dining room | 3.02 |
| Main level | Kitchen | 2.71 |
| Second level | Primary Bedroom | 4.64 |
| Second level | Bedroom 2 | 3.02 |
| Second level | Bedroom 3 | 3.68 |
Location
All listing details (45)
| Association Fee | 472 |
|---|---|
| Association Fee Frequency | Monthly |
| Association Fee Includes | Common Area Maintenance |
| Association Name | LARLYN |
| Basement | Full |
| Bathrooms Partial | 1 |
| Bathrooms Total Integer | 2 |
| Bedrooms Above Grade | 3 |
| Bedrooms Total | 3 |
| City | London South (South X) |
| City Region | South X |
| Common Interest | Condo/Strata |
| Community Features | Pets Allowed With Restrictions |
| Cooling | None |
| Country | Canada |
| Directions | Cross Streets: MEG DRIVE. ** Directions: JALNA BLVD WEST TO 1330 JALNA COMPLEX ON SOUTH SIDE. |
| Exterior Features | Brick |
| Fencing | Fenced yard |
| Fireplace YN | No |
| Geocode Manual YN | No |
| Heating | Baseboard heaters, Electric |
| Internet Address Display YN | Yes |
| Internet Entire Listing Display YN | Yes |
| List AOR | London and St. Thomas |
| List Price | 264900 |
| Living Area Maximum | 1199 |
| Living Area Minimum | 1000 |
| Living Area Units | square feet |
| Original Entry Timestamp | 2026-09-16T19:21:12.26Z |
| Parking Features | Garage, Carport |
| Parking Total | 1 |
| Photos Count | 14 |
| Postal Code | N6E2H7 |
| Property Attached YN | Yes |
| Property Sub Type | Single Family |
| Standard Status | Active |
| State Or Province | Ontario |
| Stories | 2 |
| Street Name | Jalna |
| Street Number | 1330 |
| Street Suffix | Boulevard |
| Structure Type | Row / Townhouse |
| Tax Annual Amount | 1811 |
| Unit Number | 154 |
| Zoning Description | R5-4 |
Listing courtesy of
Listing brokerage
ROYAL LEPAGE TRILAND ROBERT DILORETO REALTY
103-240 WATERLOO STREET, LONDON, Ontario
Listing agent
ROBERT DI LORETO
This REALTOR.ca listing content is owned and licensed by REALTOR® members of The Canadian Real Estate Association.