
- November 10, 2026
- No Comments

156 MUTUAL STREET N
Ingersoll (Ingersoll - North), Ontario N5C2A3
- 3 Beds
- 1 Baths
- Single Family
Listed by ROYAL LEPAGE TRILAND REALTY
 34 photos
Description
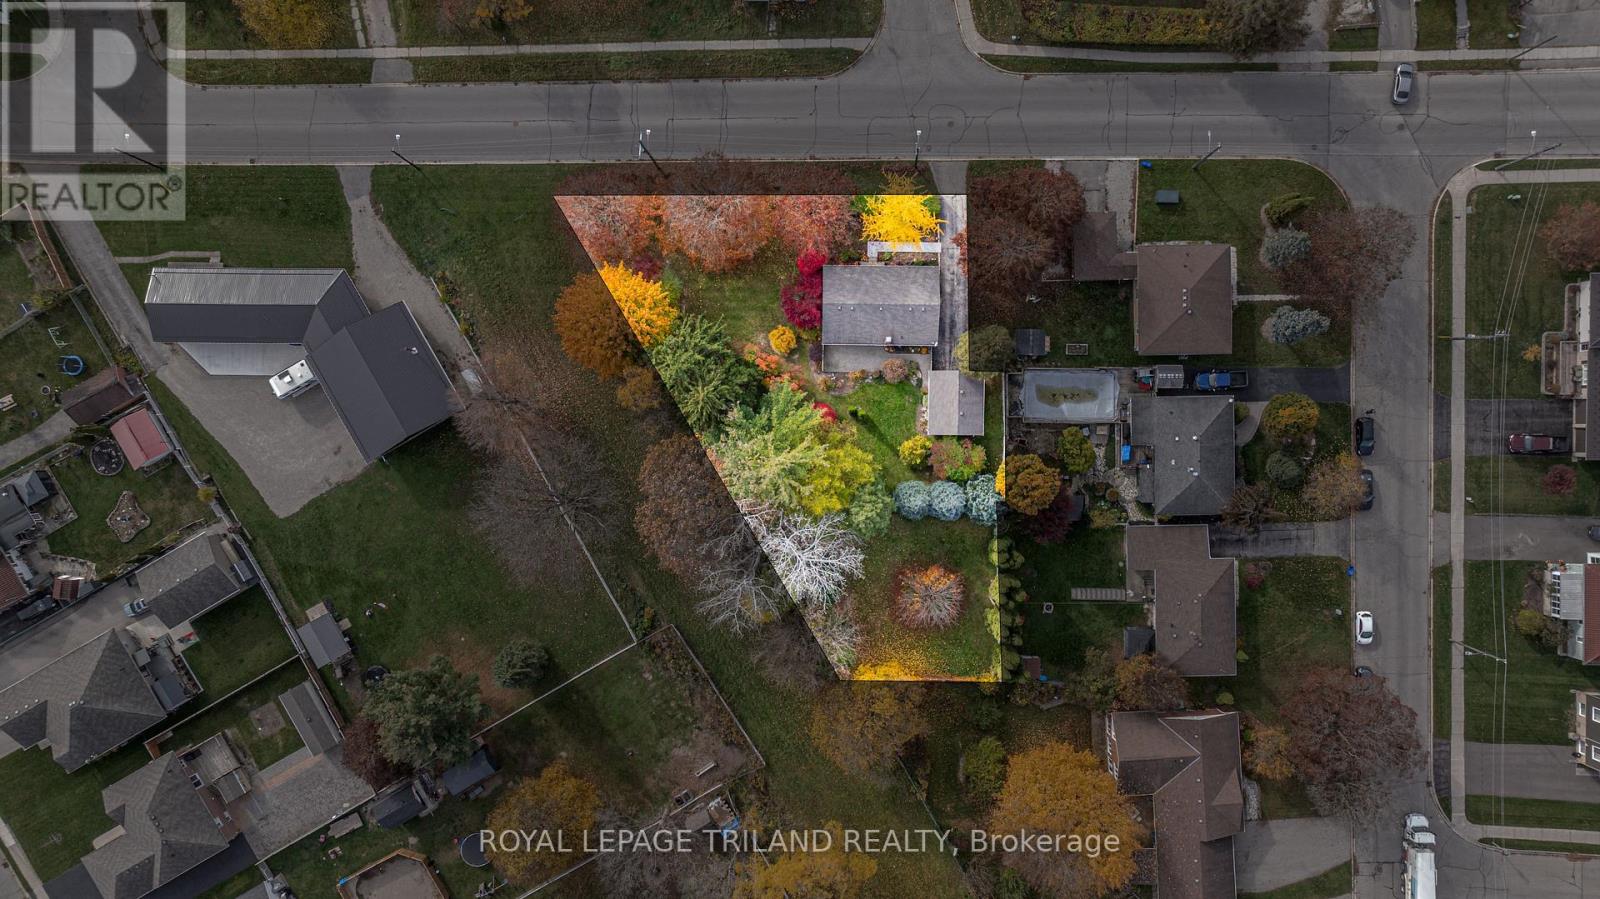
JUST UNDER HALF AN ACRE IN A GREAT INGERSOLL LOCATION! This .45-acre propertyis being offered for sale for the first time by its original owners and has been lovingly cared forover the years. This immaculate 3-bedroom brick bungalow offers a functional floor plan withgenerously sized principal rooms, large vinyl windows all replaced, and an eat-in kitchen thatopens to the spacious living and dining areas. The full basement features a convenient walk-upentrance to the backyard, offering excellent potential for an in-law suite or secondary unit. Theremay also be severance potential, making this an exciting opportunity for buyers looking foradded possibilities (buyer to verify). Outside, enjoy the beautiful mature trees, stunning gardens,landscaped yard and plenty of privacy. The 18' x 22' detached garage is perfect for extrastorage, hobbies or your very own man cave, while the extra-long paved driveway providesplenty of parking. Conveniently located just minutes from all of Ingersoll's amenities. Awell-maintained property with plenty of space and potential in a fantastic location. Quick closingis possible! Please note that some photos are AI staged. (id:37124)
Property details
| Price | $499,900 |
|---|---|
| Status | Active |
| Transaction | For sale |
| Property type | Single Family |
| Building type | House |
| Ownership | Freehold |
| Storeys | 1 |
| Bedrooms | 3 |
| Bathrooms | 1 |
| Lot size | 152 FT |
| Frontage | 152 |
| Zoning | R2 |
| Basement | Unfinished, N/A |
| Heating | Forced air, Natural gas |
| Cooling | Central air conditioning |
| Exterior | Brick, Vinyl siding |
| Foundation | Poured Concrete |
| Parking | Detached Garage, Garage |
| Parking spaces | 4 |
| Water | Municipal water |
| Sewer | Sanitary sewer |
| Appliances | Washer, Water meter, Water softener, Stove, Dryer, Water Heater, Two Refrigerators |
| Community | Community Centre |
| Annual taxes | $3,776 |
| Listed on | Nov 5, 2026 |
| MLS® number | X14152626 |
Location
All listing details (50)
| Appliances | Washer, Water meter, Water softener, Stove, Dryer, Water Heater, Two Refrigerators |
|---|---|
| Architectural Style | Bungalow |
| Basement | Unfinished, N/A |
| Bathrooms Total Integer | 1 |
| Bedrooms Above Grade | 3 |
| Bedrooms Total | 3 |
| City | Ingersoll (Ingersoll - North) |
| City Region | Ingersoll - North |
| Common Interest | Freehold |
| Community Features | Community Centre |
| Cooling | Central air conditioning |
| Country | Canada |
| Directions | Cross Streets: King Solomon St. & Inkerman Street. ** Directions: Thames St. N, East on North Town Line W, South on Mutual St N. Watch for sign. |
| Exterior Features | Brick, Vinyl siding |
| Fireplace YN | No |
| Foundation Details | Poured Concrete |
| Frontage Length Numeric | 152 |
| Frontage Length Numeric Units | feet |
| Geocode Manual YN | No |
| Heating | Forced air, Natural gas |
| Internet Address Display YN | Yes |
| Internet Entire Listing Display YN | Yes |
| List AOR | London and St. Thomas |
| List Price | 499900 |
| Living Area Maximum | 1100 |
| Living Area Minimum | 700 |
| Living Area Units | square feet |
| Lot Features | Irregular lot size, Sump Pump |
| Lot Size Dimensions | 152 FT |
| Original Entry Timestamp | 2026-11-05T16:51:04.34Z |
| Parking Features | Detached Garage, Garage |
| Parking Total | 4 |
| Photos Count | 34 |
| Postal Code | N5C2A3 |
| Property Attached YN | No |
| Property Sub Type | Single Family |
| Security Features | Smoke Detectors |
| Sewer | Sanitary sewer |
| Standard Status | Active |
| State Or Province | Ontario |
| Stories | 1 |
| Street Dir Suffix | North |
| Street Name | Mutual |
| Street Number | 156 |
| Street Suffix | Street |
| Structure Type | House |
| Tax Annual Amount | 3776 |
| Utilities | Sewer, Electricity, Cable |
| Water Source | Municipal water |
| Zoning Description | R2 |
Listing courtesy of
Listing brokerage
ROYAL LEPAGE TRILAND REALTY
808 TALBOT STREET, ST. THOMAS, Ontario
Listing agent
TRISHA CRINKLAW
This REALTOR.ca listing content is owned and licensed by REALTOR® members of The Canadian Real Estate Association.