
- November 10, 2026
- No Comments

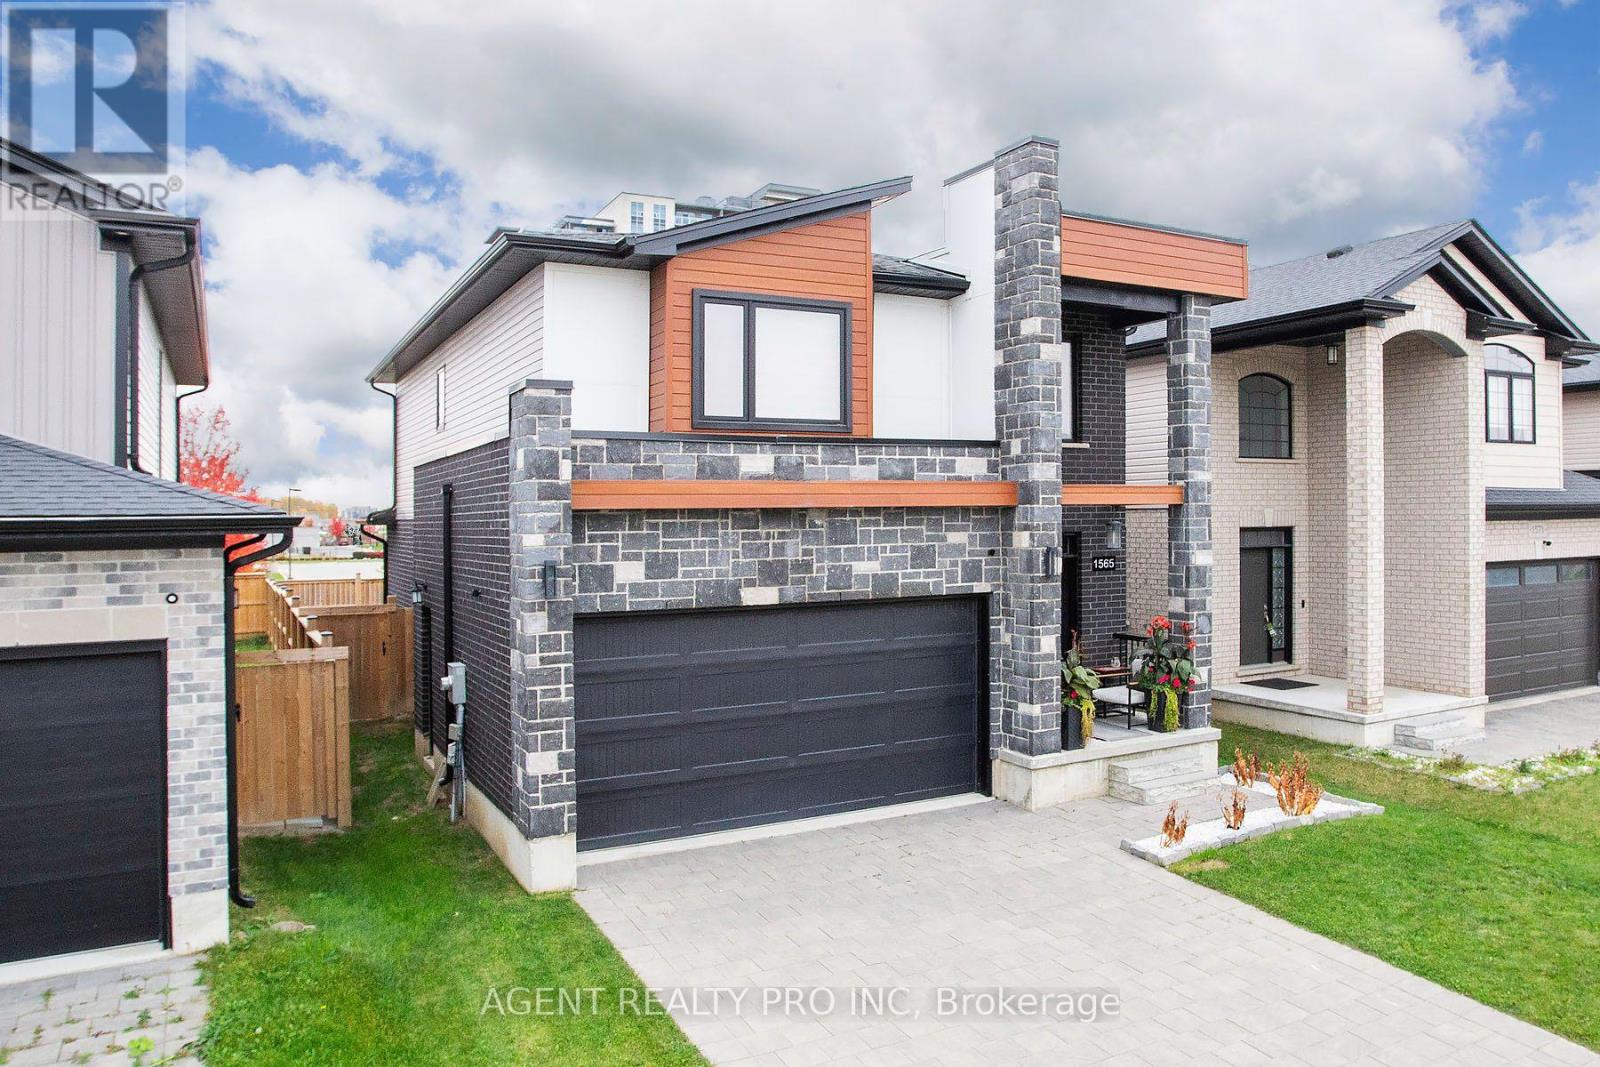
1565 HENRICA AVENUE N
London North (North S), Ontario N6G0S8
- 3 Beds
- 3 Baths
- Single Family
Listed by AGENT REALTY PRO INC
 42 photos
Description
FANTASTIC OPPORTUNITY! This immaculate, modern 2 storey home is located in a desirable, sought-after North London location, nestled in a vibrant community in an excellent school district and a family-friendly neighbourhood. Located minutes from the Masonville Mall, shops, hospital, Good Life Fitness, restaurants, parks, schools, transit and Hyde Park Shopping Centre.This modern home offers an open-concept layout - perfect for everyday living or entertaining. The bright and spacious main floor offers a generously sized, light-filled great room, with a feature wall and fireplace, which seamlessly flows into the large eat-in kitchen with breakfast island, corner pantry, and upgraded appliances. The second floor features 3 spacious bedrooms including a large primary bedroom retreat complete with a walk-in closet and a spa-like, 4-piece ensuite featuring an oversized glass shower, as well as a full guest bathroom and a convenient second-floor laundry room with custom cabinetry. This lovely home offers upgraded finishes throughout such as custom window coverings, paving stone 2-car driveway, central air, extra ceiling height in the basement and more! Private back yard - no houses behind the property! This beautiful home boasts a great space, excellent location and is move-in ready! Do not miss out on the opportunity to own this elegant and comfortable home! Call now! All measurements approximate and to be verified by the Buyer. (id:37124)
Property details
| Price | $699,888 |
|---|---|
| Status | Active |
| Transaction | For sale |
| Property type | Single Family |
| Building type | House |
| Ownership | Freehold |
| Storeys | 2 |
| Bedrooms | 3 |
| Bathrooms | 3 |
| Lot size | 36.2 x 110.2 FT |
| Frontage | 36.2 |
| Zoning | R1-13 |
| Basement | Unfinished, N/A |
| Heating | Forced air, Electric |
| Cooling | Central air conditioning, Air exchanger |
| Exterior | Brick, Stone |
| Foundation | Poured Concrete |
| Parking | Attached Garage, Garage |
| Parking spaces | 4 |
| Water | Municipal water |
| Sewer | Sanitary sewer |
| Annual taxes | $5,733 (2025) |
| Listed on | Oct 27, 2026 |
| MLS® number | X14120400 |
Rooms
| Level | Room | Dimensions |
|---|---|---|
| Main level | Great room | 6.72 |
| Main level | Kitchen | 3.66 |
| Main level | Dining room | 3.4 |
| Second level | Primary Bedroom | 5 |
| Second level | Bedroom 2 | 3.33 |
| Second level | Bedroom 3 | 3.33 |
| Second level | Laundry room | 2 |
Location
All listing details (47)
| Basement | Unfinished, N/A |
|---|---|
| Bathrooms Partial | 1 |
| Bathrooms Total Integer | 3 |
| Bedrooms Above Grade | 3 |
| Bedrooms Total | 3 |
| Building Features | Fireplace(s) |
| City | London North (North S) |
| City Region | North S |
| Common Interest | Freehold |
| Cooling | Central air conditioning, Air exchanger |
| Country | Canada |
| Directions | Cross Streets: Hyde Park/Dyer Dr. ** Directions: From Hyde Park Road, head west on Sarnia Road.Turn right onto Henrica Avenue. |
| Exterior Features | Brick, Stone |
| Fireplace YN | Yes |
| Foundation Details | Poured Concrete |
| Frontage Length Numeric | 36.2 |
| Frontage Length Numeric Units | feet |
| Geocode Manual YN | No |
| Heating | Forced air, Electric |
| Internet Address Display YN | Yes |
| Internet Entire Listing Display YN | Yes |
| List AOR | London and St. Thomas |
| List Price | 699888 |
| Living Area Maximum | 2000 |
| Living Area Minimum | 1500 |
| Living Area Units | square feet |
| Lot Size Dimensions | 36.2 x 110.2 FT |
| Original Entry Timestamp | 2026-10-27T16:02:01.24Z |
| Parking Features | Attached Garage, Garage |
| Parking Total | 4 |
| Photos Count | 42 |
| Postal Code | N6G0S8 |
| Property Attached YN | No |
| Property Sub Type | Single Family |
| Sewer | Sanitary sewer |
| Standard Status | Active |
| State Or Province | Ontario |
| Stories | 2 |
| Street Dir Suffix | North |
| Street Name | Henrica |
| Street Number | 1565 |
| Street Suffix | Avenue |
| Structure Type | House |
| Tax Annual Amount | 5733 |
| Tax Year | 2025 |
| Water Source | Municipal water |
| Zoning Description | R1-13 |
Listing courtesy of
Listing brokerage
AGENT REALTY PRO INC
732 HICKORYSTICK KEY, LONDON, Ontario
Listing agent
JASON SIMS
This REALTOR.ca listing content is owned and licensed by REALTOR® members of The Canadian Real Estate Association.