
- November 10, 2026
- No Comments

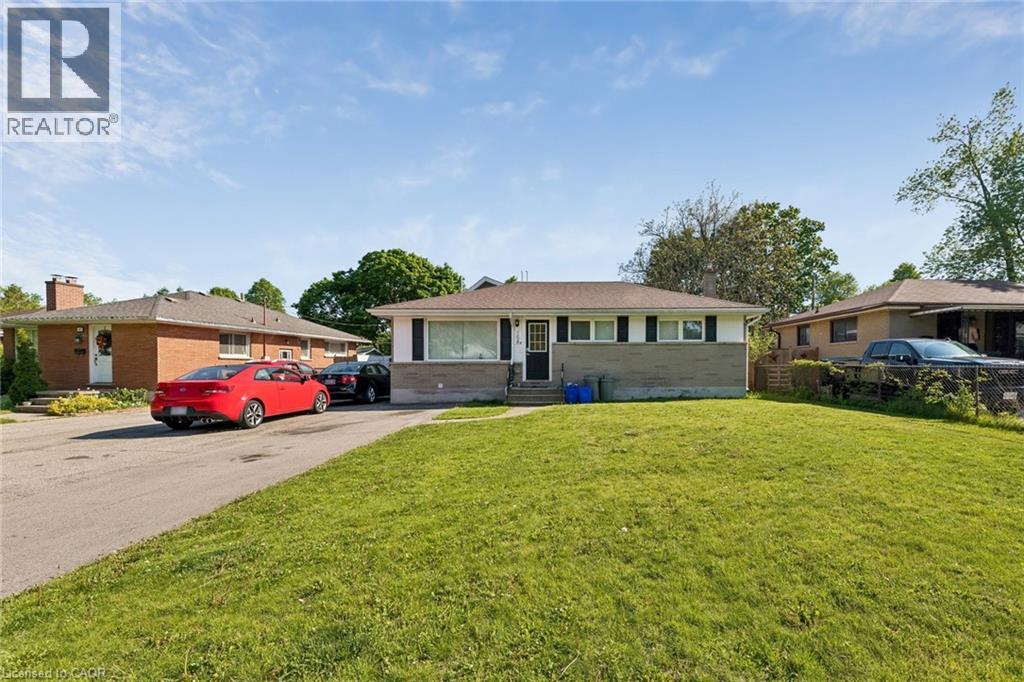
158 LAURENTIAN Drive N
London, Ontario N5W1P2
- 6 Beds
- 4 Baths
- 2251 sqft
- Single Family
Listed by eXp Realty
 42 photos
Description
TURN-KEY LEGAL DUPLEX — Perfect for investors, as a mortgage helpers (live in one unit and rent the other)!, or for multi-generational families! The main bungalow (Unit A) was completely renovated in 2021 and features 4 large bedrooms and 2 four-piece bathrooms. The finished basement includes a spacious rec room plus an additional bedroom and bathroom — perfect as a teen retreat or extra living space. Unit B is a bright, above-ground addition with 2 Bedrooms and 2 full bathrooms, also built in 2021. Each unit is fully self-contained with its own laundry, HVAC system (furnace & A/C), and separate hydro and natural gas meters. Additional highlights include a fully fenced backyard for each unit with garden shed and deck. A double-wide driveway with parking for 5+ vehicles. Located in the family-friendly Fairmount neighbourhood, with walking trails at your doorstep. Steps to Tweedsmuir and St. Bernadette elementary schools, and within the Clarke Road Secondary School and John Paul II Secondary School catchments. (id:37124)
Property details
| Price | $727,000 |
|---|---|
| Status | Active |
| Transaction | For sale |
| Property type | Single Family |
| Building type | House |
| Ownership | Freehold |
| Storeys | 1 |
| Bedrooms | 6 |
| Bathrooms | 4 |
| Living area | 2251 square feet |
| Year built | 1958 |
| Frontage | 58 |
| Zoning | R1-6 |
| Basement | Finished, Full |
| Heating | Natural gas |
| Cooling | Central air conditioning |
| Exterior | Brick, Vinyl siding |
| Parking spaces | 5 |
| Water | Municipal water |
| Sewer | Municipal sewage system |
| Annual taxes | $6,035 |
| Neighbourhood | East O |
| Listed on | May 27, 2026 |
| MLS® number | 40830346 |
Rooms
| Level | Room | Dimensions |
|---|---|---|
| Main level | 3pc Bathroom | 4' x 7' |
| Main level | 4pc Bathroom | 7'11'' x 4'11'' |
| Main level | Bedroom | 11'9'' x 9'11'' |
| Main level | Bedroom | 11'9'' x 10'8'' |
| Main level | Living room | 11'1'' x 11'1'' |
| Main level | Kitchen | 11'11'' x 10'11'' |
| Basement | Utility room | 12'5'' x 7'11'' |
| Basement | 4pc Bathroom | 7'11'' x 4'11'' |
| Basement | Bedroom | 14'11'' x 9'5'' |
| Basement | Recreation room | 10'6'' x 32' |
| Main level | Bedroom | 11'3'' x 8'4'' |
| Main level | Bedroom | 10'4'' x 7'11'' |
| Main level | Primary Bedroom | 11'3'' x 11'3'' |
| Main level | 4pc Bathroom | 4'11'' x 8' |
| Main level | Kitchen | 17'0'' x 11'3'' |
| Main level | Living room | 11'3'' x 16'9'' |
Location
All listing details (51)
| Above Grade Finished Area | 1594 |
|---|---|
| Above Grade Finished Area Source | Other |
| Above Grade Finished Area Units | square feet |
| Architectural Style | Bungalow |
| Basement | Finished, Full |
| Bathrooms Total Integer | 4 |
| Bedrooms Above Grade | 5 |
| Bedrooms Below Grade | 1 |
| Bedrooms Total | 6 |
| Below Grade Finished Area | 657 |
| Below Grade Finished Area Source | Other |
| Below Grade Finished Area Units | square feet |
| City | London |
| Common Interest | Freehold |
| Cooling | Central air conditioning |
| Country | Canada |
| Directions | North on Highbury Rd N, Right on Hamilton Road Left on Gore Road, Left on Montebello Dr, right on Tweedsmuir Ave, Right on Laurentian Rd. N |
| Exterior Features | Brick, Vinyl siding |
| Fireplace YN | No |
| Frontage Length Numeric | 58 |
| Frontage Length Numeric Units | feet |
| Geocode Manual YN | Yes |
| Heating | Natural gas |
| Internet Address Display YN | Yes |
| Internet Entire Listing Display YN | Yes |
| List AOR | Cornerstone |
| List Price | 727000 |
| Living Area | 2251 |
| Living Area Units | square feet |
| Lot Features | Southern exposure, Private Yard |
| Number Of Units Total | 1 |
| Original Entry Timestamp | 2026-05-27T19:10:49.95Z |
| Parking Total | 5 |
| Photos Count | 41 |
| Postal Code | N5W1P2 |
| Property Attached YN | No |
| Property Sub Type | Single Family |
| Sewer | Municipal sewage system |
| Standard Status | Active |
| State Or Province | Ontario |
| Stories | 1 |
| Street Dir Suffix | North |
| Street Name | LAURENTIAN |
| Street Number | 158 |
| Street Suffix | Drive |
| Structure Type | House |
| Subdivision Name | East O |
| Tax Annual Amount | 6035.02 |
| Water Source | Municipal water |
| Year Built | 1958 |
| Zoning Description | R1-6 |
Listing courtesy of
Listing brokerage
eXp Realty
21 King Street W. Unit A, Hamilton, Ontario
Listing agent
Meaghan Lazenby
This REALTOR.ca listing content is owned and licensed by REALTOR® members of The Canadian Real Estate Association.