
- November 10, 2026
- No Comments

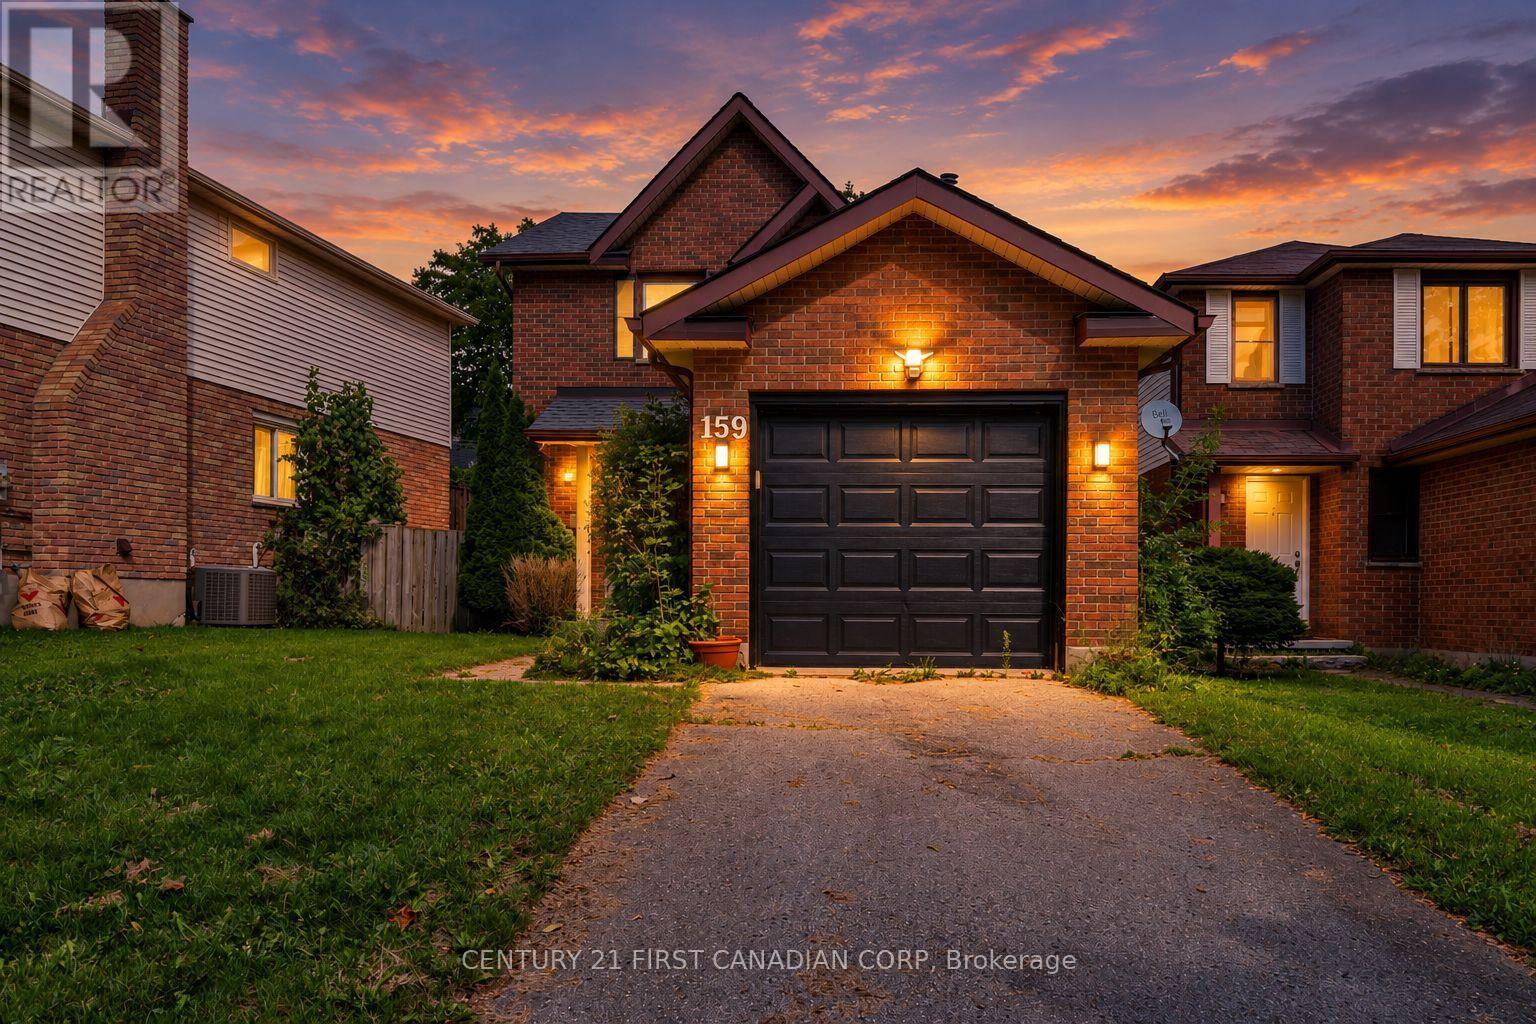
159 WALMER GARDENS
London North (North K), Ontario N6G4H6
- 3 Beds
- 3 Baths
- Single Family
Listed by CENTURY 21 FIRST CANADIAN CORP
 47 photos
Description
Just Listed - 159 Walmer Gardens, North London. Welcome to this well-maintained 3-bedroom, 3-bathroom detached home in one of North London's most desirable neighbourhoods. Featuring a fully finished basement and a private fenced backyard, this home offers the perfect blend of comfort, space, and convenience. Additional highlights include central air conditioning, new interior doors, modern rocker light switches, updated light fixtures, shingles replaced in 2022, fresh interior paint (2024), and upgraded plywood subflooring, providing added quality, comfort, and peace of mind. Ideally located within walking distance of Western University, Costco, parks, excellent schools, shopping, and other major amenities, this property is perfect for first-time home buyers, small families, working professionals, or university students. Whether you're searching for your next home or an outstanding investment opportunity, this property truly checks all the boxes. (id:37124)
Property details
| Price | $579,900 |
|---|---|
| Status | Active |
| Transaction | For sale |
| Property type | Single Family |
| Building type | House |
| Ownership | Freehold |
| Storeys | 2 |
| Bedrooms | 3 |
| Bathrooms | 3 |
| Lot size | 35.9 x 100.3 FT |
| Frontage | 35.1 |
| Zoning | 301 |
| Basement | Finished, Full |
| Heating | Forced air, Natural gas |
| Cooling | Central air conditioning |
| Flooring | Laminate, Vinyl |
| Exterior | Brick, Aluminum siding |
| Foundation | Poured Concrete |
| Parking | Attached Garage, Garage |
| Parking spaces | 2 |
| Water | Municipal water |
| Sewer | Sanitary sewer |
| Appliances | Washer, Refrigerator, Dishwasher, Stove, Dryer, Hood Fan, Window Coverings, Garage door opener remote(s) |
| Community | School Bus |
| Annual taxes | $3,874 |
| Listed on | Oct 6, 2026 |
| MLS® number | X13866186 |
Rooms
| Level | Room | Dimensions |
|---|---|---|
| Second level | Bedroom 2 | 2.74 |
| Ground level | Living room | 4.15 |
| Second level | Primary Bedroom | 4.6 |
| Ground level | Kitchen | 3.52 |
| Ground level | Dining room | 3.15 |
| Second level | Bedroom 3 | 2.66 |
| Lower level | Recreational, Games room | 5.78 |
Location
All listing details (52)
| Appliances | Washer, Refrigerator, Dishwasher, Stove, Dryer, Hood Fan, Window Coverings, Garage door opener remote(s) |
|---|---|
| Basement | Finished, Full |
| Bathrooms Partial | 1 |
| Bathrooms Total Integer | 3 |
| Bedrooms Above Grade | 3 |
| Bedrooms Total | 3 |
| Building Features | Separate Electricity Meters |
| City | London North (North K) |
| City Region | North K |
| Common Interest | Freehold |
| Community Features | School Bus |
| Cooling | Central air conditioning |
| Country | Canada |
| Directions | Cross Streets: Sarnia/Wonderland. ** Directions: Sarnia( east of wonderland) to castle grove to warmer Gdns. |
| Exterior Features | Brick, Aluminum siding |
| Fencing | Fenced yard |
| Fireplace YN | No |
| Flooring | Laminate, Vinyl |
| Foundation Details | Poured Concrete |
| Frontage Length Numeric | 35.1 |
| Frontage Length Numeric Units | feet |
| Geocode Manual YN | No |
| Heating | Forced air, Natural gas |
| Internet Address Display YN | Yes |
| Internet Entire Listing Display YN | Yes |
| List AOR | London and St. Thomas |
| List Price | 579900 |
| Living Area Maximum | 1100 |
| Living Area Minimum | 700 |
| Living Area Units | square feet |
| Lot Features | Sump Pump |
| Lot Size Dimensions | 35.9 x 100.3 FT |
| Original Entry Timestamp | 2026-10-06T14:22:30.9Z |
| Parking Features | Attached Garage, Garage |
| Parking Total | 2 |
| Photos Count | 47 |
| Postal Code | N6G4H6 |
| Property Attached YN | No |
| Property Sub Type | Single Family |
| Security Features | Smoke Detectors |
| Sewer | Sanitary sewer |
| Standard Status | Active |
| State Or Province | Ontario |
| Stories | 2 |
| Street Name | Walmer |
| Street Number | 159 |
| Street Suffix | Gardens |
| Structure Type | House |
| Tax Annual Amount | 3874.47 |
| Utilities | Sewer, Electricity, Cable |
| Water Source | Municipal water |
| Zoning Description | 301 |
Listing courtesy of
Listing brokerage
CENTURY 21 FIRST CANADIAN CORP
420 YORK STREET, LONDON, Ontario
Listing agent
MANOJ KUMAR PUSHPAMANGALATH CHANDRASEKHARAN NAIR
This REALTOR.ca listing content is owned and licensed by REALTOR® members of The Canadian Real Estate Association.