
- November 10, 2026
- No Comments

16 - 1570 CORONATION DRIVE
London North (North I), Ontario N6G5P0
- 3 Beds
- 3 Baths
- Single Family
Listed by NU-VISTA PRIMELINE REALTY INC.
 36 photos
Description
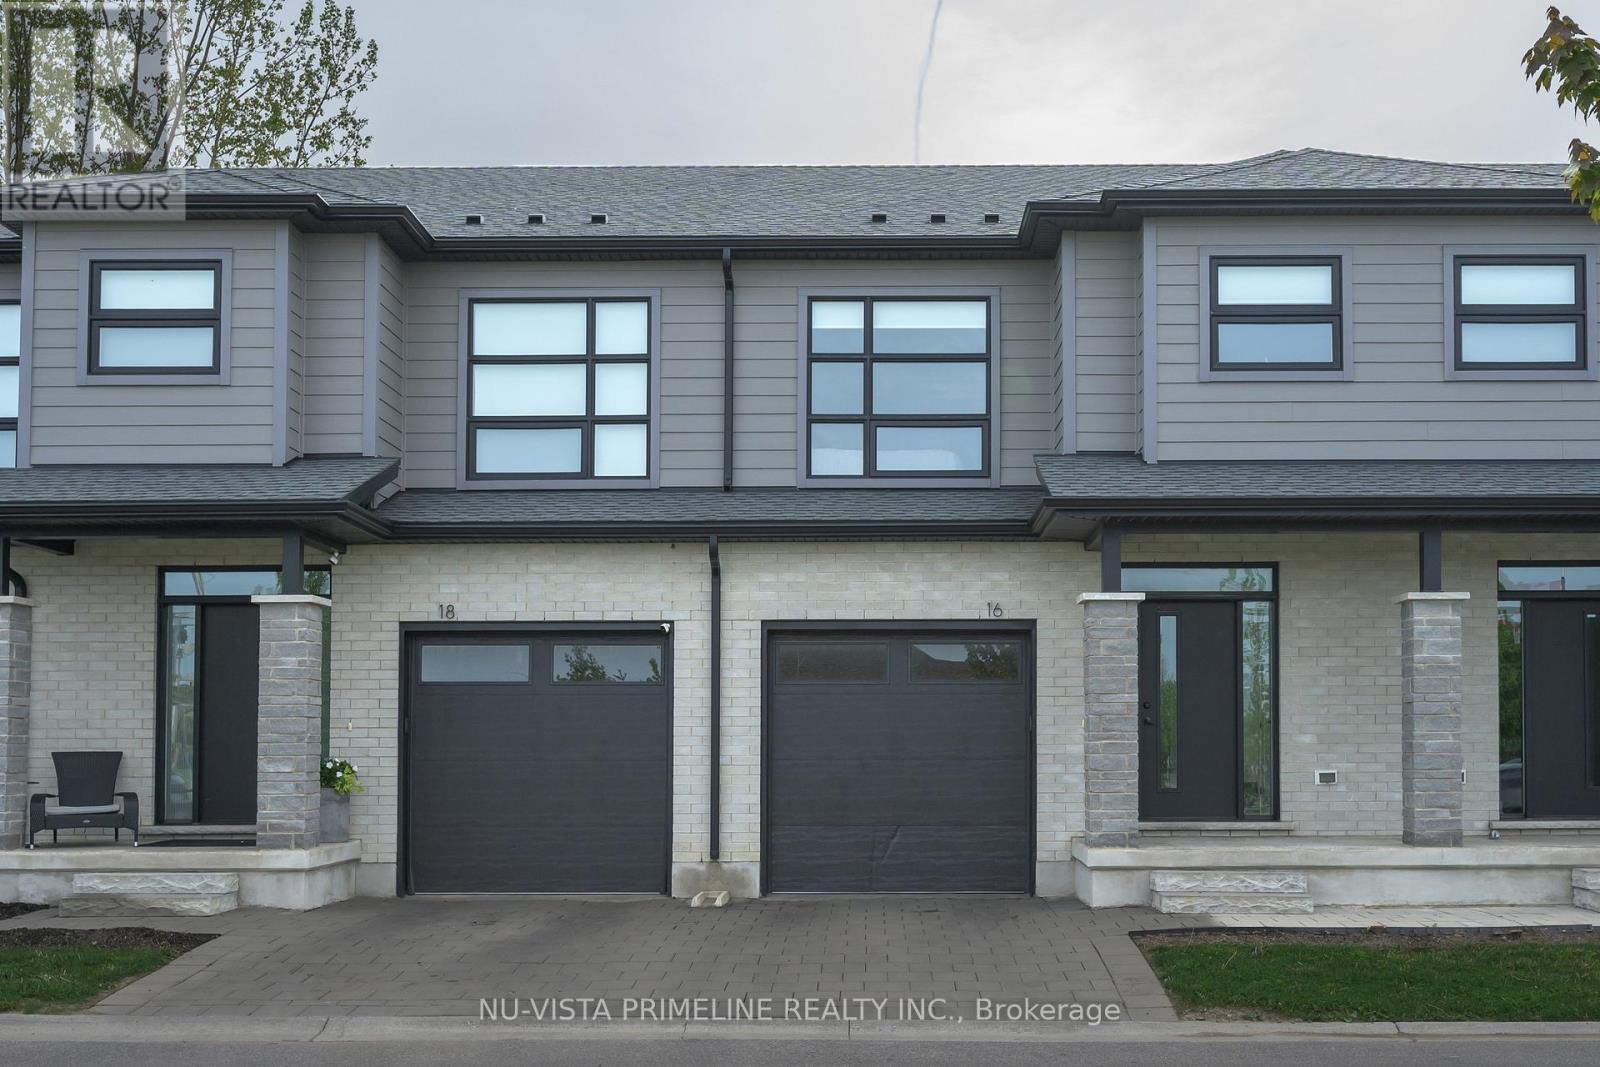
WELCOME TO YOUR DREAM HOME!A rare opportunity to own this designer-inspired, turn-key condo in highly desirable Northwest London! Offering 1,590 sq. ft. of beautifully finished living space over two levels, plus an additional 450 sq. ft. of newly finished basement completed in 2026, this stunning home is in virtually brand-new condition.This spacious two-storey home features 3 bedrooms, 2.5 bathrooms and an abundance of natural light throughout. The open-concept main floor showcases engineered hardwood flooring, 9-foot ceilings, 8-foot interior doors, oversized windows, pot lights and numerous luxurious upgrades.The beautifully appointed kitchen features quartz countertops, oversized upper cabinets, stainless steel appliances, a stainless steel range hood, subway tile backsplash and under-cabinet lighting. The dining area opens through sliding doors to your private rear deck, perfect for relaxing or entertaining.The main floor also offers a spacious mudroom with convenient laundry facilities and inside access to the single-car garage. A beautiful wood staircase with elegant metal spindles leads to the upper level.The impressive primary bedroom features a large walk-in closet and a luxurious ensuite complete with a private water closet, double-sink vanity, quartz countertops and a stunning glass-enclosed tiled shower. Two additional spacious bedrooms, a full bathroom and plenty of storage complete the upper level.Enjoy the added value of five matching appliances, premium window blinds, a smart garage door opener and much more. Additional features include central vacuum rough-in, security system rough-in, attractive brick and Hardie board exterior, private paver stone driveway and an in-ground sprinkler system.Enjoy low-maintenance living in an exceptional location, just minutes from North London's shopping, restaurants, parks, schools and everyday amenities.Simply move in and enjoy! This beautifully upgrad home is one you won't want to miss! (id:37124)
Property details
| Price | $499,900 |
|---|---|
| Status | Active |
| Transaction | For sale |
| Property type | Single Family |
| Building type | Row / Townhouse |
| Ownership | Condo/Strata |
| Storeys | 2 |
| Bedrooms | 3 |
| Bathrooms | 3 |
| Zoning | CONDO |
| Basement | Partially finished, N/A |
| Heating | Forced air, Natural gas |
| Cooling | Central air conditioning, Air exchanger |
| Exterior | Hardboard, Brick Veneer |
| Foundation | Poured Concrete |
| Parking | Attached Garage, Garage |
| Parking spaces | 2 |
| Appliances | Washer, Refrigerator, Water meter, Dishwasher, Stove, Dryer, Blinds, Garage door opener remote(s) |
| Community | Pets Allowed With Restrictions |
| View | City view |
| Annual taxes | $4,292 |
| Maintenance fee | $300 / Monthly |
| Fee includes | Common Area Maintenance |
| Listed on | Nov 5, 2026 |
| MLS® number | X14151038 |
Location
All listing details (48)
| Appliances | Washer, Refrigerator, Water meter, Dishwasher, Stove, Dryer, Blinds, Garage door opener remote(s) |
|---|---|
| Association Fee | 300 |
| Association Fee Frequency | Monthly |
| Association Fee Includes | Common Area Maintenance |
| Association Name | Middlesex Condominium Corporation |
| Basement | Partially finished, N/A |
| Bathrooms Partial | 1 |
| Bathrooms Total Integer | 3 |
| Bedrooms Above Grade | 3 |
| Bedrooms Total | 3 |
| City | London North (North I) |
| City Region | North I |
| Common Interest | Condo/Strata |
| Community Features | Pets Allowed With Restrictions |
| Cooling | Central air conditioning, Air exchanger |
| Country | Canada |
| Directions | Cross Streets: Gainsborough. ** Directions: Gainsborough to Coronation. |
| Exterior Features | Hardboard, Brick Veneer |
| Fireplace YN | No |
| Foundation Details | Poured Concrete |
| Geocode Manual YN | No |
| Heating | Forced air, Natural gas |
| Internet Address Display YN | Yes |
| Internet Entire Listing Display YN | Yes |
| List AOR | London and St. Thomas |
| List Price | 499900 |
| Living Area Maximum | 1599 |
| Living Area Minimum | 1400 |
| Living Area Units | square feet |
| Lot Features | Level lot, Level, Sump Pump |
| Original Entry Timestamp | 2026-11-05T12:51:07.53Z |
| Parking Features | Attached Garage, Garage |
| Parking Total | 2 |
| Photos Count | 36 |
| Postal Code | N6G5P0 |
| Property Attached YN | Yes |
| Property Sub Type | Single Family |
| Standard Status | Active |
| State Or Province | Ontario |
| Stories | 2 |
| Street Name | Coronation |
| Street Number | 1570 |
| Street Suffix | Drive |
| Structure Type | Row / Townhouse |
| Tax Annual Amount | 4292 |
| Unit Number | 16 |
| View | City view |
| Zoning Description | CONDO |
Listing courtesy of
Listing brokerage
NU-VISTA PRIMELINE REALTY INC.
805 ADELAIDE ST. N., LONDON, Ontario
Listing agent
ANTHONY ROACH
This REALTOR.ca listing content is owned and licensed by REALTOR® members of The Canadian Real Estate Association.