
- November 10, 2026
- No Comments

16 - 320 WESTMINISTER AVENUE
London South (South H), Ontario N6C5H5
- 3 Beds
- 2 Baths
- Single Family
Listed by CHESTNUT PARK REALTY(SOUTHWESTERN ONTARIO) LTD
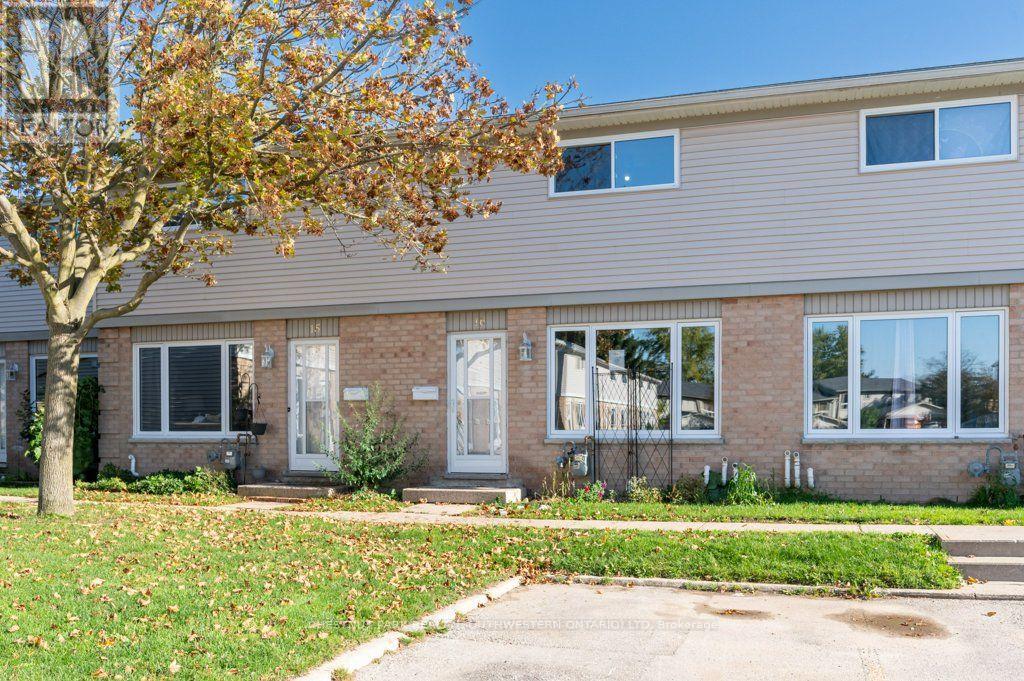 42 photos
Description
An excellent opportunity for first-time home buyers! This 3-bedroom, 2-bathroom condo townhouse offers plenty of potential for buyers looking to enter the market and make a home their own. The finished walkout basement, raised deck and fenced yard provides extra space both inside and out, provides additional living space. With some updating and a little TLC, this property is a great opportunity to personalize your space and create a home that suits your style. (id:37124)
Property details
| Price | $299,000 |
|---|---|
| Status | Active |
| Transaction | For sale |
| Property type | Single Family |
| Building type | Row / Townhouse |
| Ownership | Condo/Strata |
| Storeys | 2 |
| Bedrooms | 3 |
| Bathrooms | 2 |
| Basement | Finished, Walk out, N/A |
| Heating | Forced air, Natural gas |
| Cooling | Central air conditioning |
| Exterior | Brick, Vinyl siding |
| Parking | No Garage |
| Parking spaces | 1 |
| Appliances | Washer, Refrigerator, Dishwasher, Stove, Microwave, Water Heater |
| Community | Community Centre, Pets Allowed With Restrictions |
| Annual taxes | $2,129 |
| Maintenance fee | $390 / Monthly |
| Fee includes | Water, Parking |
| Listed on | Oct 16, 2026 |
| MLS® number | X14084610 |
Location
All listing details (44)
| Appliances | Washer, Refrigerator, Dishwasher, Stove, Microwave, Water Heater |
|---|---|
| Association Fee | 390 |
| Association Fee Frequency | Monthly |
| Association Fee Includes | Water, Parking |
| Association Name | Arnsby Property Mgt |
| Basement | Finished, Walk out, N/A |
| Bathrooms Partial | 1 |
| Bathrooms Total Integer | 2 |
| Bedrooms Above Grade | 3 |
| Bedrooms Total | 3 |
| City | London South (South H) |
| City Region | South H |
| Common Interest | Condo/Strata |
| Community Features | Community Centre, Pets Allowed With Restrictions |
| Cooling | Central air conditioning |
| Country | Canada |
| Directions | Cross Streets: Wellington Rd and Baseline Rd E. ** Directions: Wellington Rd and Baseline Rd E to Westminister. |
| Exterior Features | Brick, Vinyl siding |
| Fireplace YN | Yes |
| Geocode Manual YN | No |
| Heating | Forced air, Natural gas |
| Internet Address Display YN | Yes |
| Internet Entire Listing Display YN | Yes |
| List AOR | Toronto |
| List Price | 299000 |
| Living Area Maximum | 1199 |
| Living Area Minimum | 1000 |
| Living Area Units | square feet |
| Original Entry Timestamp | 2026-10-16T01:02:07.2Z |
| Parking Features | No Garage |
| Parking Total | 1 |
| Photos Count | 41 |
| Postal Code | N6C5H5 |
| Property Attached YN | Yes |
| Property Sub Type | Single Family |
| Standard Status | Active |
| State Or Province | Ontario |
| Stories | 2 |
| Street Name | Westminister |
| Street Number | 320 |
| Street Suffix | Avenue |
| Structure Type | Row / Townhouse |
| Tax Annual Amount | 2129 |
| Unit Number | 16 |
Listing courtesy of
Listing brokerage
CHESTNUT PARK REALTY(SOUTHWESTERN ONTARIO) LTD
75 KING ST SOUTH #50A, WATERLOO, Ontario
Listing agent
LEE S. QUAILE
This REALTOR.ca listing content is owned and licensed by REALTOR® members of The Canadian Real Estate Association.