
- November 10, 2026
- No Comments

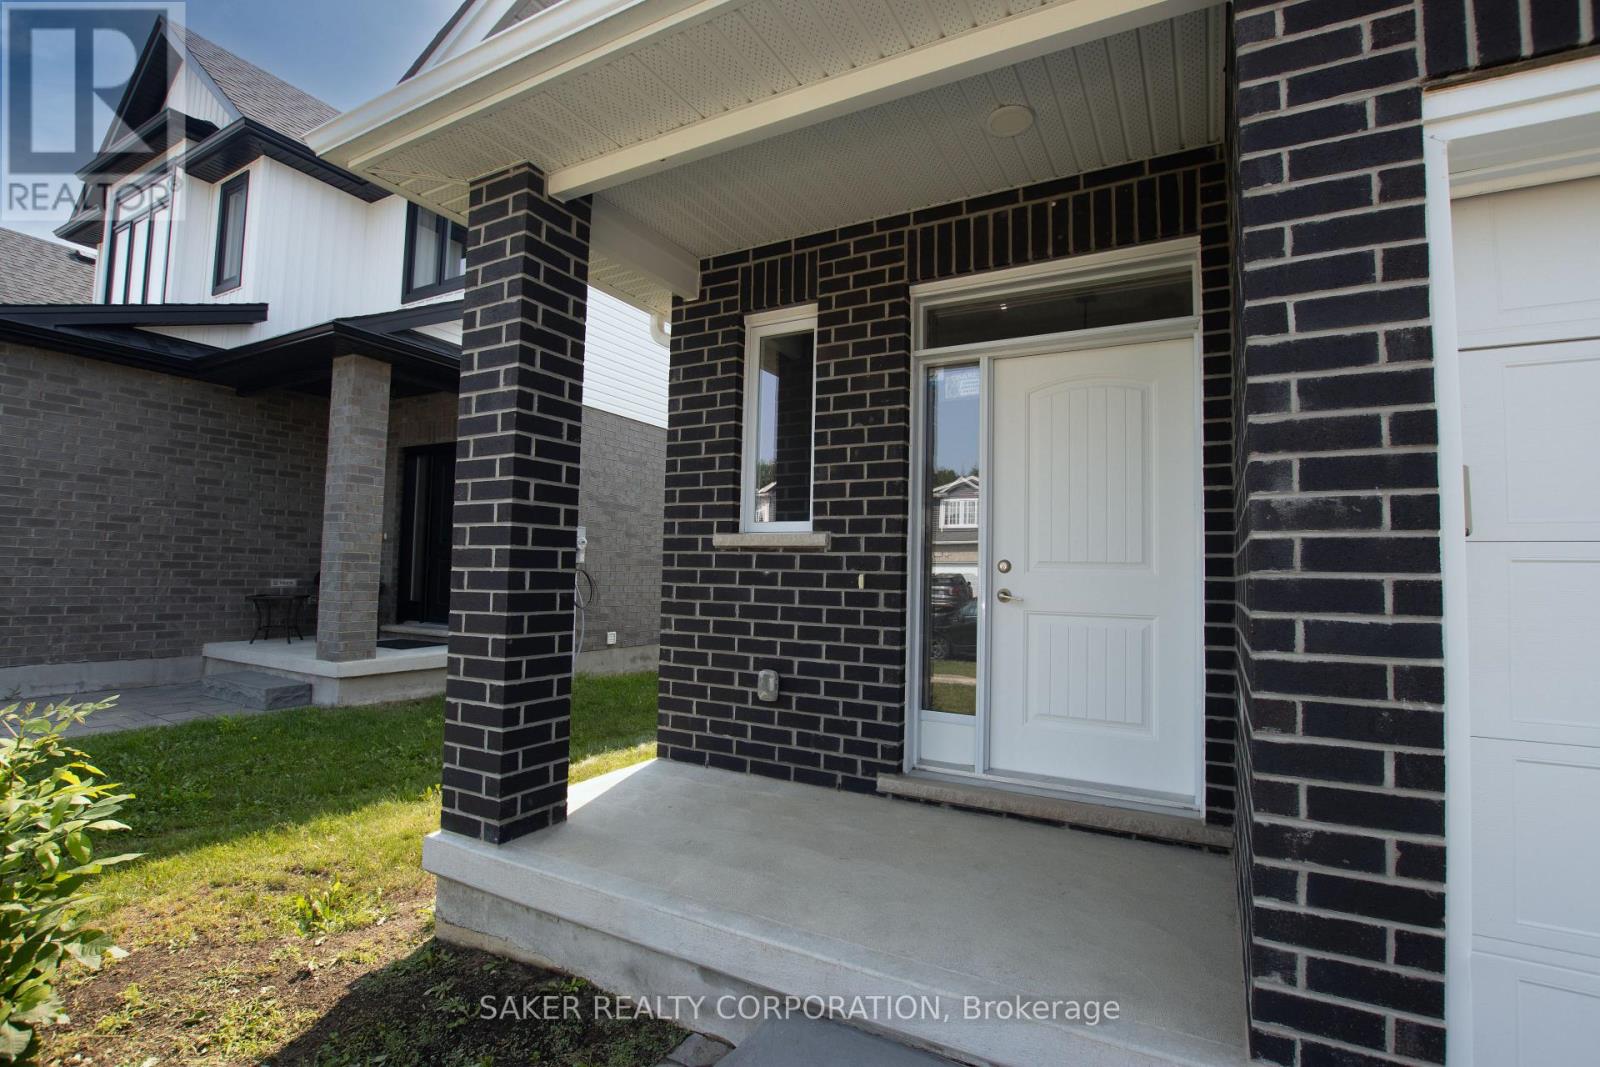
16 ARMSTRONG STREET
Strathroy-Caradoc (Mount Brydges), Ontario N0L1E0
- 3 Beds
- 3 Baths
- Single Family
Listed by SAKER REALTY CORPORATION
 29 photos
Description
Opportunity Knocks. Here is a home that needs to be returned to its former glory , with a little bit of sweat , equity , this 5 year old 2 story home could be a heck of a deal for someone.. There was water damage on the 1st and 2nd floors which required all the flooring to be torn out and the drywall to be cut back about four inches throughout most of the house , the kitchen island is missing and the vanity in the one bathroom. Otherwise , everything else in the home is still in great shape and is only five years old, there are 2 bathrooms fully intact and the kitchen cupboards are still in good shape other than the lack of the island. The remediation company tore out and cleaned anything that was wet, and it is fully ready to be put back together. (id:37124)
Property details
| Price | $599,900 |
|---|---|
| Status | Active |
| Transaction | For sale |
| Property type | Single Family |
| Building type | House |
| Ownership | Freehold |
| Storeys | 2 |
| Bedrooms | 3 |
| Bathrooms | 3 |
| Lot size | 40.1 x 136.5 FT |
| Frontage | 40.1 |
| Basement | Full |
| Heating | Forced air, Natural gas |
| Cooling | Central air conditioning, Air exchanger |
| Exterior | Brick, Vinyl siding |
| Foundation | Poured Concrete |
| Parking | Attached Garage, Garage, Inside Entry |
| Parking spaces | 4 |
| Water | Municipal water |
| Sewer | Sanitary sewer |
| Annual taxes | $4,188 (2025) |
| Listed on | Aug 26, 2026 |
| MLS® number | X13716040 |
Location
All listing details (45)
| Basement | Full |
|---|---|
| Bathrooms Partial | 1 |
| Bathrooms Total Integer | 3 |
| Bedrooms Above Grade | 3 |
| Bedrooms Total | 3 |
| City | Strathroy-Caradoc (Mount Brydges) |
| City Region | Mount Brydges |
| Common Interest | Freehold |
| Cooling | Central air conditioning, Air exchanger |
| Country | Canada |
| Directions | Cross Streets: ROUGHAM. ** Directions: NEAR PARKS, ARENA AND COMMUNITY CENTRE. |
| Exterior Features | Brick, Vinyl siding |
| Fencing | Fenced yard |
| Fireplace YN | No |
| Foundation Details | Poured Concrete |
| Frontage Length Numeric | 40.1 |
| Frontage Length Numeric Units | feet |
| Geocode Manual YN | No |
| Heating | Forced air, Natural gas |
| Internet Address Display YN | Yes |
| Internet Entire Listing Display YN | Yes |
| List AOR | London and St. Thomas |
| List Price | 599900 |
| Living Area Maximum | 2000 |
| Living Area Minimum | 1500 |
| Living Area Units | square feet |
| Lot Size Dimensions | 40.1 x 136.5 FT |
| Original Entry Timestamp | 2026-08-26T21:50:50.79Z |
| Parking Features | Attached Garage, Garage, Inside Entry |
| Parking Total | 4 |
| Photos Count | 29 |
| Postal Code | N0L1E0 |
| Property Attached YN | No |
| Property Sub Type | Single Family |
| Sewer | Sanitary sewer |
| Standard Status | Active |
| State Or Province | Ontario |
| Stories | 2 |
| Street Name | Armstrong |
| Street Number | 16 |
| Street Suffix | Street |
| Structure Type | House |
| Tax Annual Amount | 4188 |
| Tax Year | 2025 |
| Water Source | Municipal water |
Listing courtesy of
Listing brokerage
SAKER REALTY CORPORATION
10894 LONGWOODS ROAD, DELAWARE, Ontario
Listing agent
DEREK SAKER
This REALTOR.ca listing content is owned and licensed by REALTOR® members of The Canadian Real Estate Association.