
- November 10, 2026
- No Comments

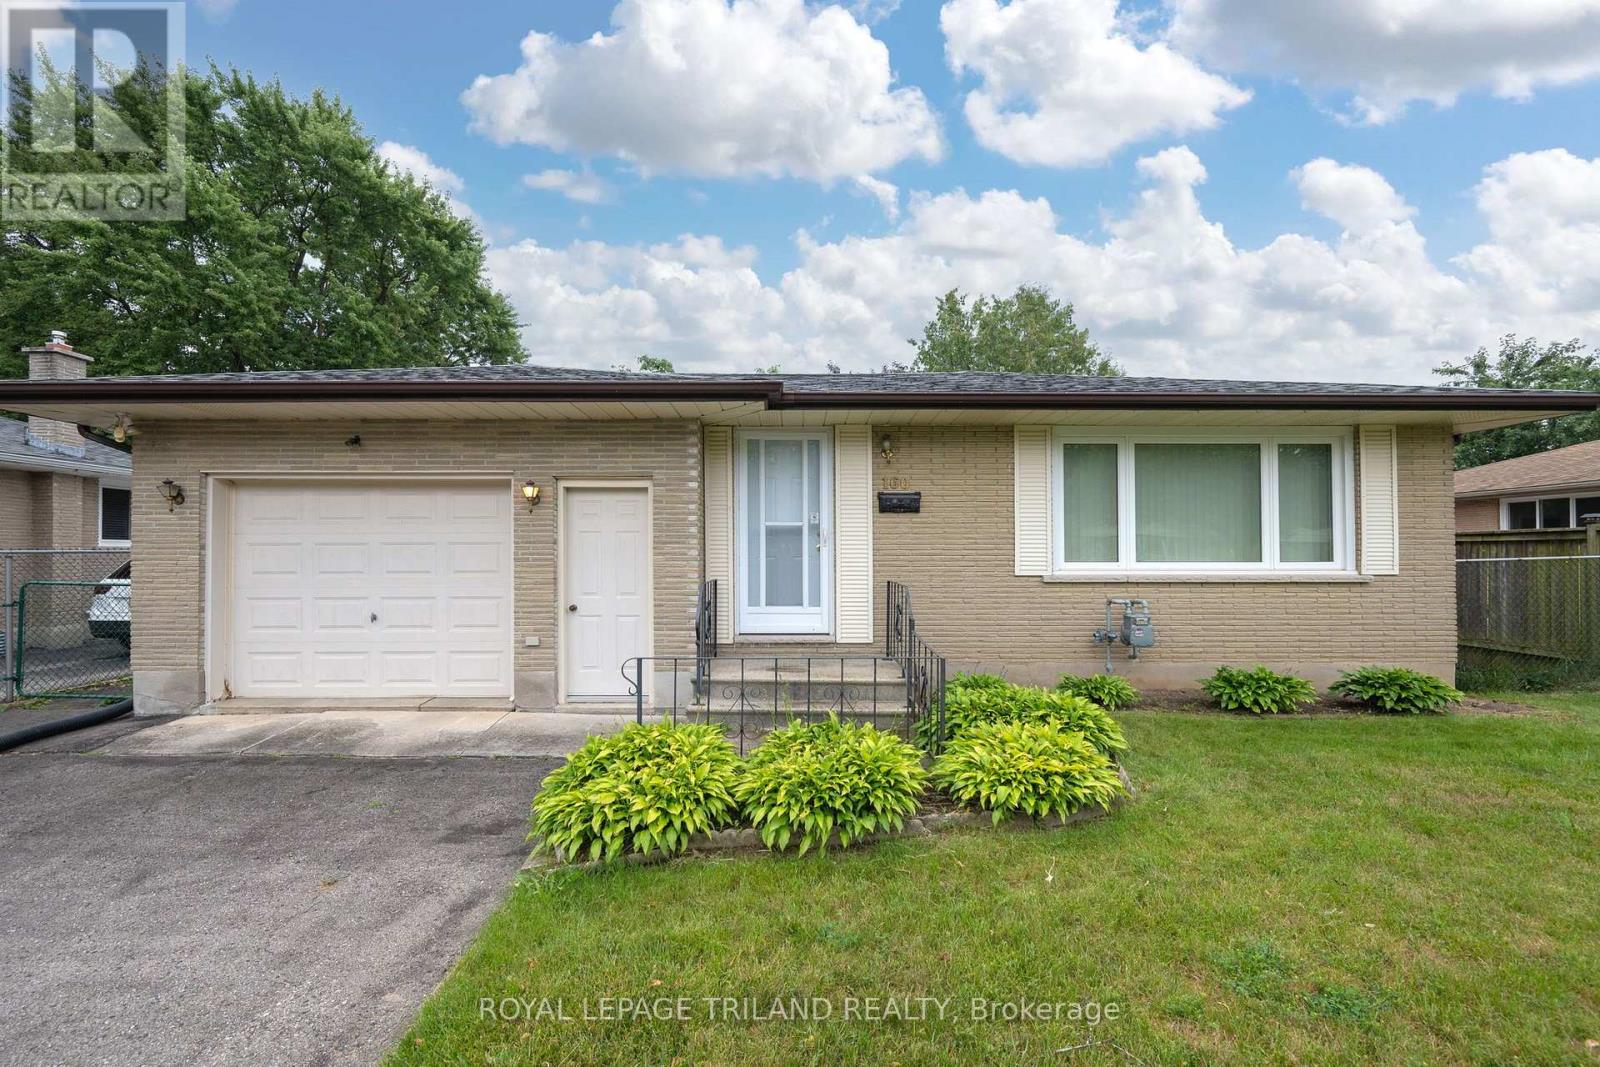
160 WELLESLEY CRESCENT
London East (East I), Ontario N5V1J7
- 3 Beds
- 1 Baths
- Single Family
Listed by ROYAL LEPAGE TRILAND REALTY
 27 photos
Description
Welcome home! Nestled on a quiet, family-friendly street, this charming 3-bedroom bungalow is the perfect place to start your next chapter. Whether you're a first-time buyer, downsizer, or investor, you'll appreciate the pride of ownership and the opportunity to make this well-cared-for home your own.Inside, you'll find a bright, functional layout with much of the home's original character beautifully preserved. Thoughtful updates have already been completed, including newer main-floor windows (2014), a new front door (2025), a newer roof, and a furnace and central air conditioning system replaced in 2013, allowing you to move in with confidence while adding your own personal touches over time.Step outside to a fully fenced backyard that's perfect for kids, pets, summer barbecues, or simply relaxing after a long day. The oversized insulated garage offers much more than just parking it's an ideal space for a workshop, hobby area, or extra storage.Located in a peaceful, established neighbourhood close to parks, schools, shopping, and everyday amenities, this home offers comfort, value, and endless potential. If you've been searching for an affordable home that's been lovingly maintained and is ready for its next owners, this bungalow is one you won't want to miss. (id:37124)
Property details
| Price | $489,000 |
|---|---|
| Status | Active |
| Transaction | For sale |
| Property type | Single Family |
| Building type | House |
| Ownership | Freehold |
| Storeys | 1 |
| Bedrooms | 3 |
| Bathrooms | 1 |
| Lot size | 54.1 x 100.3 FT |
| Frontage | 54.1 |
| Basement | Partially finished, Full |
| Heating | Forced air, Natural gas |
| Cooling | Central air conditioning |
| Exterior | Brick Veneer |
| Foundation | Poured Concrete |
| Parking | Attached Garage, Garage |
| Parking spaces | 3 |
| Water | Municipal water |
| Sewer | Sanitary sewer |
| Appliances | Washer, Refrigerator, Stove, Dryer, Window Coverings |
| Annual taxes | $3,152 |
| Listed on | Aug 7, 2026 |
| MLS® number | X13652356 |
Rooms
| Level | Room | Dimensions |
|---|---|---|
| Main level | Living room | 1.47 |
| Main level | Kitchen | 4.17 |
| Main level | Primary Bedroom | 3.48 |
| Main level | Bedroom 2 | 3.05 |
| Main level | Bedroom 3 | 3.05 |
| Basement | Recreational, Games room | 10.98 |
Location
All listing details (45)
| Appliances | Washer, Refrigerator, Stove, Dryer, Window Coverings |
|---|---|
| Architectural Style | Bungalow |
| Basement | Partially finished, Full |
| Bathrooms Total Integer | 1 |
| Bedrooms Above Grade | 3 |
| Bedrooms Total | 3 |
| City | London East (East I) |
| City Region | East I |
| Common Interest | Freehold |
| Cooling | Central air conditioning |
| Country | Canada |
| Directions | Cross Streets: Admiral drive and Trafalgar street. ** Directions: head north on Admiral from Trafalgar, then right onto Kipling Ave, then right onto the second Wellesley. |
| Exterior Features | Brick Veneer |
| Fireplace YN | No |
| Foundation Details | Poured Concrete |
| Frontage Length Numeric | 54.1 |
| Frontage Length Numeric Units | feet |
| Geocode Manual YN | No |
| Heating | Forced air, Natural gas |
| Internet Address Display YN | Yes |
| Internet Entire Listing Display YN | Yes |
| List AOR | London and St. Thomas |
| List Price | 489000 |
| Living Area Maximum | 1500 |
| Living Area Minimum | 1100 |
| Living Area Units | square feet |
| Lot Features | Dry, Carpet Free |
| Lot Size Dimensions | 54.1 x 100.3 FT |
| Original Entry Timestamp | 2026-08-07T21:21:12.11Z |
| Parking Features | Attached Garage, Garage |
| Parking Total | 3 |
| Photos Count | 25 |
| Postal Code | N5V1J7 |
| Property Attached YN | No |
| Property Sub Type | Single Family |
| Sewer | Sanitary sewer |
| Standard Status | Active |
| State Or Province | Ontario |
| Stories | 1 |
| Street Name | Wellesley |
| Street Number | 160 |
| Street Suffix | Crescent |
| Structure Type | House |
| Tax Annual Amount | 3152 |
| Water Source | Municipal water |
Listing courtesy of
Listing brokerage
ROYAL LEPAGE TRILAND REALTY
103-240 WATERLOO STREET, LONDON, Ontario
Listing agent
MATT ROWSWELL
This REALTOR.ca listing content is owned and licensed by REALTOR® members of The Canadian Real Estate Association.