
- November 10, 2026
- No Comments

1604 VANDUSEN COURT
London North (North C), Ontario N5X0G2
- 4 Beds
- 4 Baths
- Single Family
Listed by EXP REALTY
 10 photos
Description
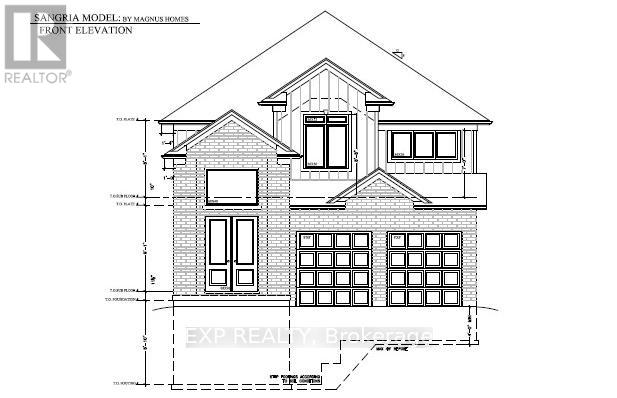
Prime pond-backing premium building lots on a desirable Stoney Creek dead end Cul de Sac! TO BE BUILT. The featured Sangria Model offers a functional 2-storey layout with 4 bedrooms, 3.5 bathrooms, a separate side/garage entrance with private staircase to the basement-ideal for potential IN-LAW setup. The bright open-concept main floor includes a spacious great room, island kitchen, and dining area with oversized windows and patio doors overlooking the backyard and ponds. 5 lot options to pick from. Build new in one of Stoney Creek's most sought-after locations with pond views and quality craftsmanship by Magnus Homes. (id:37124)
Property details
| Price | $945,000 |
|---|---|
| Status | Active |
| Transaction | For sale |
| Property type | Single Family |
| Building type | House |
| Ownership | Freehold |
| Storeys | 2 |
| Bedrooms | 4 |
| Bathrooms | 4 |
| Lot size | 41 x 103 FT |
| Frontage | 41 |
| Basement | Full, Walk out, Walk-up, N/A, N/A |
| Heating | Forced air, Natural gas |
| Cooling | Central air conditioning |
| Fireplace | 1 |
| Exterior | Brick, Vinyl siding |
| Foundation | Poured Concrete |
| Parking | Attached Garage, Garage |
| Parking spaces | 6 |
| Water | Municipal water |
| Sewer | Sanitary sewer |
| Appliances | Water Heater - Tankless |
| Listed on | Sep 22, 2026 |
| MLS® number | X13814586 |
Location
All listing details (47)
| Appliances | Water Heater - Tankless |
|---|---|
| Basement | Full, Walk out, Walk-up, N/A, N/A |
| Bathrooms Partial | 1 |
| Bathrooms Total Integer | 4 |
| Bedrooms Above Grade | 4 |
| Bedrooms Total | 4 |
| Building Features | Fireplace(s) |
| City | London North (North C) |
| City Region | North C |
| Common Interest | Freehold |
| Cooling | Central air conditioning |
| Country | Canada |
| Directions | Cross Streets: Stackhouse/Fanshawe. ** Directions: Devos and Vandusen. |
| Exterior Features | Brick, Vinyl siding |
| Fireplace YN | Yes |
| Fireplaces Total | 1 |
| Foundation Details | Poured Concrete |
| Frontage Length Numeric | 41 |
| Frontage Length Numeric Units | feet |
| Geocode Manual YN | No |
| Heating | Forced air, Natural gas |
| Internet Address Display YN | Yes |
| Internet Entire Listing Display YN | Yes |
| List AOR | London and St. Thomas |
| List Price | 945000 |
| Living Area Maximum | 2500 |
| Living Area Minimum | 2000 |
| Living Area Units | square feet |
| Lot Features | Cul-de-sac, Conservation/green belt, Sump Pump, In-Law Suite |
| Lot Size Dimensions | 41 x 103 FT |
| Original Entry Timestamp | 2026-09-22T16:51:01.68Z |
| Parking Features | Attached Garage, Garage |
| Parking Total | 6 |
| Photos Count | 10 |
| Postal Code | N5X0G2 |
| Property Attached YN | No |
| Property Sub Type | Single Family |
| Sewer | Sanitary sewer |
| Standard Status | Active |
| State Or Province | Ontario |
| Stories | 2 |
| Street Name | Vandusen |
| Street Number | 1604 |
| Street Suffix | Court |
| Structure Type | House |
| Tax Annual Amount | 0 |
| Water Source | Municipal water |
Listing courtesy of
Listing brokerage
EXP REALTY
380 WELLINGTON STREET, LONDON, Ontario
Listing agent
MIKE ASHBY
This REALTOR.ca listing content is owned and licensed by REALTOR® members of The Canadian Real Estate Association.