
- November 10, 2026
- No Comments

1610 BENJAMIN DRIVE
London East (East D), Ontario N5V5K1
- 3 Beds
- 3 Baths
- Single Family
Listed by SUTTON GROUP - SELECT REALTY INC.
 18 photos
Description
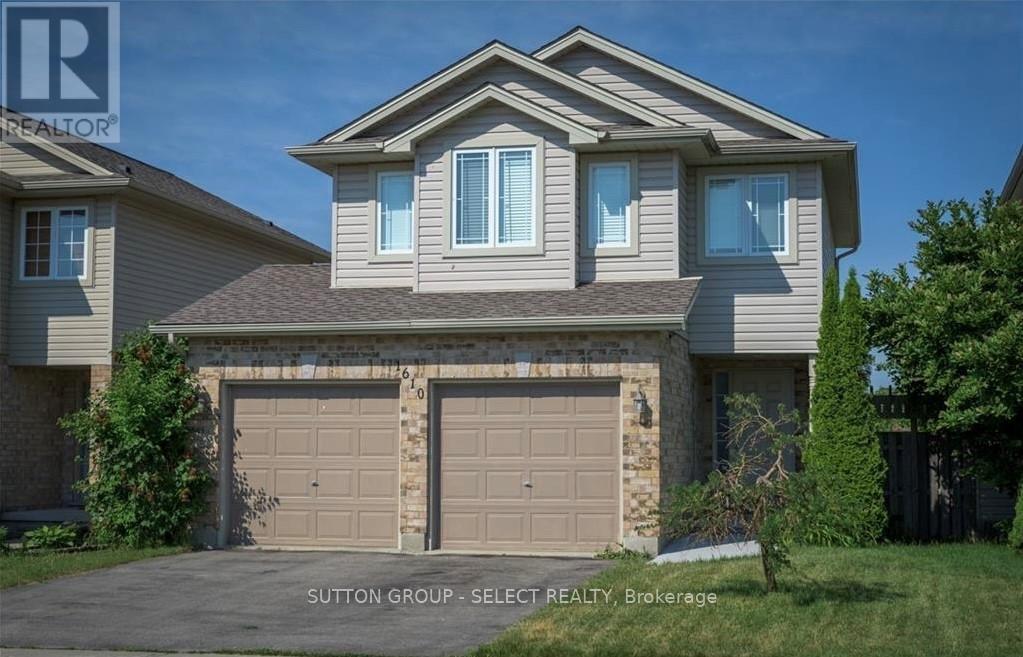
Welcome to this well-maintained detached home in a sought-after Northeast London neighbourhood! Offering 3 bedrooms and 2.5 bathrooms, this inviting home features a bright and spacious great room with soaring vaulted ceilings and large windows that fill the space with natural light. The bright kitchen boasts a centre island and a generous eating area, ideal for everyday living and entertaining. The primary bedroom offers a private ensuite and walk-in closet. Enjoy the added convenience of an attached double-car garage, an outdoor deck and an unfinished lower level providing ample storage space. Fridge, stove, dishwasher, washer and dryer are all included. Ideally situated just 7 minutes from Fanshawe College and 10 minutes from Masonville Shopping Centre, with shopping, dining and everyday amenities within easy reach. A fantastic opportunity to lease a well-cared-for detached home in a desirable location!Available as soon as January 1st,2027. Rental rate is plus utilities, tenant to be responsible for grass cutting and snow removal. (id:37124)
Property details
| Price | $2,575 / month |
|---|---|
| Status | Active |
| Transaction | For rent |
| Property type | Single Family |
| Building type | House |
| Ownership | Freehold |
| Storeys | 2 |
| Bedrooms | 3 |
| Bathrooms | 3 |
| Lot size | 35.5 x 106.6 FT |
| Frontage | 35.6 |
| Basement | Unfinished, Full |
| Heating | Forced air, Natural gas |
| Cooling | Central air conditioning |
| Exterior | Brick, Vinyl siding |
| Foundation | Poured Concrete |
| Parking | Attached Garage, Garage |
| Parking spaces | 4 |
| Water | Municipal water |
| Sewer | Sanitary sewer |
| Appliances | Washer, Refrigerator, Dishwasher, Stove, Dryer, Water Heater |
| Listed on | Oct 19, 2026 |
| MLS® number | X14093474 |
Rooms
| Level | Room | Dimensions |
|---|---|---|
| Main level | Living room | 3.35 |
| Main level | Kitchen | 3.05 |
| Second level | Primary Bedroom | 4.88 |
| Second level | Bedroom 2 | 3.35 |
| Second level | Bedroom 3 | 3.35 |
Location
All listing details (45)
| Appliances | Washer, Refrigerator, Dishwasher, Stove, Dryer, Water Heater |
|---|---|
| Basement | Unfinished, Full |
| Bathrooms Partial | 1 |
| Bathrooms Total Integer | 3 |
| Bedrooms Above Grade | 3 |
| Bedrooms Total | 3 |
| City | London East (East D) |
| City Region | East D |
| Common Interest | Freehold |
| Cooling | Central air conditioning |
| Country | Canada |
| Directions | NEAR KILALLY & EDGEVALLEY |
| Exterior Features | Brick, Vinyl siding |
| Fireplace YN | No |
| Foundation Details | Poured Concrete |
| Frontage Length Numeric | 35.6 |
| Frontage Length Numeric Units | feet |
| Geocode Manual YN | No |
| Heating | Forced air, Natural gas |
| Internet Address Display YN | Yes |
| Internet Entire Listing Display YN | Yes |
| Lease Amount Frequency | Monthly |
| List AOR | London and St. Thomas |
| Living Area Maximum | 1500 |
| Living Area Minimum | 1100 |
| Living Area Units | square feet |
| Lot Features | In suite Laundry, Sump Pump |
| Lot Size Dimensions | 35.5 x 106.6 FT |
| Original Entry Timestamp | 2026-10-19T15:51:48.72Z |
| Parking Features | Attached Garage, Garage |
| Parking Total | 4 |
| Photos Count | 18 |
| Postal Code | N5V5K1 |
| Property Attached YN | No |
| Property Sub Type | Single Family |
| Sewer | Sanitary sewer |
| Standard Status | Active |
| State Or Province | Ontario |
| Stories | 2 |
| Street Name | Benjamin |
| Street Number | 1610 |
| Street Suffix | Drive |
| Structure Type | House |
| Total Actual Rent | 2575 |
| Water Source | Municipal water |
Listing courtesy of
Listing brokerage
SUTTON GROUP - SELECT REALTY INC.
250 WHARNCLIFFE ROAD NORTH, LONDON, Ontario
Listing agent
VERONIKA JOVICIC
This REALTOR.ca listing content is owned and licensed by REALTOR® members of The Canadian Real Estate Association.