
- November 10, 2026
- No Comments

1635 UPPER WEST AVENUE
London South (South B), Ontario N6K0K6
- 4 Beds
- 3 Baths
- Single Family
Listed by THRIVE REALTY GROUP INC.
 41 photos
Description
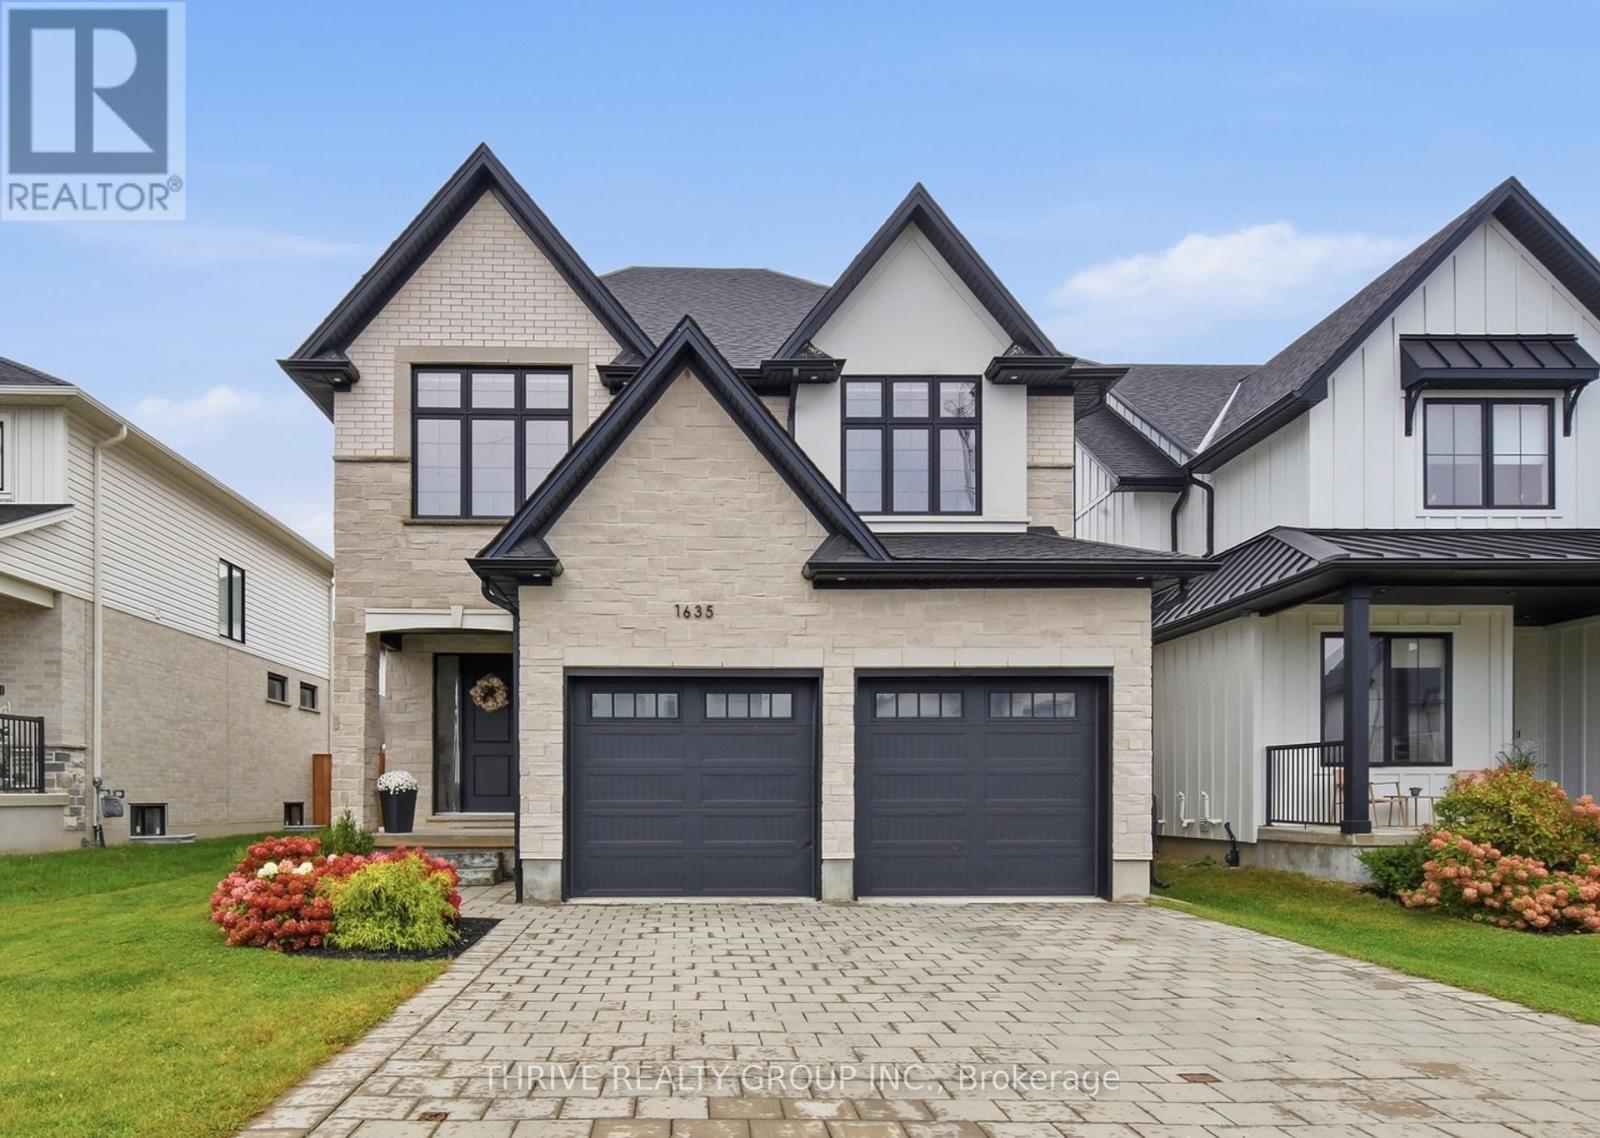
Set in the Riverbend community, this four-year-old home features Bridlewood Homes' Duke floor plan, with four bedrooms, two and a half bathrooms, and an upper floor laundry room. Upgraded windows, 9-foot ceilings and 8-foot doors give the home an open, airy feel. The kitchen showcases two-toned wood finishes by Cardinal Fine Cabinetry and connects to the living area, centred around a gas fireplace. Sliding doors off the dining area open to a pressure-treated wood deck with a natural gas BBQ hookup, overlooking a fenced yard with mature trees and established landscaping. Upstairs, the primary bedroom offers a walk-in closet with custom shelving and a massive 5-piece ensuite with in-floor heating, a large walk-in shower, a freestanding tub and a separate water closet. A spacious upper-floor laundry room includes counter space and storage cabinetry. 2 more spacious bedrooms with big windows are located on either side of a 4-piece bathroom with a double quartz vanity. Located at the front of the home is the large den space with tons of natural light, offering versatile living space or available to finish as a 4th bedroom. The unfinished basement has bathroom and kitchen rough-ins, which provides an option for future living space, or additional income. This home didn't miss a step as it inludes security system and pre-wiring for a sound system. Stone masonry, a paver stone driveway and a double-car garage with windowed doors complete the exterior, bringing together the appeal of a newer home with outdoor spaces ready to enjoy. (id:37124)
Property details
| Price | $879,900 |
|---|---|
| Status | Active |
| Transaction | For sale |
| Property type | Single Family |
| Building type | House |
| Ownership | Freehold |
| Storeys | 2 |
| Bedrooms | 4 |
| Bathrooms | 3 |
| Lot size | 46.4 x 117.4 M |
| Frontage | 46.42 |
| Basement | Unfinished, Full |
| Heating | Forced air, Natural gas |
| Cooling | Central air conditioning |
| Exterior | Brick, Stone |
| Foundation | Poured Concrete |
| Parking | Attached Garage, Garage |
| Parking spaces | 6 |
| Water | Municipal water |
| Sewer | Sanitary sewer |
| Appliances | Washer, Refrigerator, Dishwasher, Stove, Dryer, Garage door opener remote(s) |
| Community | School Bus |
| Annual taxes | $7,510 |
| Listed on | Nov 4, 2026 |
| MLS® number | X14148110 |
Location
All listing details (48)
| Appliances | Washer, Refrigerator, Dishwasher, Stove, Dryer, Garage door opener remote(s) |
|---|---|
| Basement | Unfinished, Full |
| Bathrooms Partial | 1 |
| Bathrooms Total Integer | 3 |
| Bedrooms Above Grade | 4 |
| Bedrooms Total | 4 |
| Building Features | Fireplace(s) |
| City | London South (South B) |
| City Region | South B |
| Common Interest | Freehold |
| Community Features | School Bus |
| Cooling | Central air conditioning |
| Country | Canada |
| Directions | Cross Streets: Westdel Bourne x Oxford St W. ** Directions: West on Oxford Rd W, turn left on Westdel Bourne, turn left on Fountain Grass Dr, left on Upper West Avenue. |
| Exterior Features | Brick, Stone |
| Fencing | Fenced yard |
| Fireplace YN | Yes |
| Foundation Details | Poured Concrete |
| Frontage Length Numeric | 46.42 |
| Frontage Length Numeric Units | meters |
| Geocode Manual YN | No |
| Heating | Forced air, Natural gas |
| Internet Address Display YN | Yes |
| Internet Entire Listing Display YN | Yes |
| List AOR | London and St. Thomas |
| List Price | 879900 |
| Living Area Maximum | 2500 |
| Living Area Minimum | 2000 |
| Living Area Units | square feet |
| Lot Features | Sump Pump |
| Lot Size Dimensions | 46.4 x 117.4 M |
| Original Entry Timestamp | 2026-11-04T17:21:27.63Z |
| Parking Features | Attached Garage, Garage |
| Parking Total | 6 |
| Photos Count | 40 |
| Postal Code | N6K0K6 |
| Property Attached YN | No |
| Property Sub Type | Single Family |
| Sewer | Sanitary sewer |
| Standard Status | Active |
| State Or Province | Ontario |
| Stories | 2 |
| Street Name | Upper West |
| Street Number | 1635 |
| Street Suffix | Avenue |
| Structure Type | House |
| Tax Annual Amount | 7510 |
| Water Source | Municipal water |
Listing courtesy of
Listing brokerage
THRIVE REALTY GROUP INC.
660 MAITLAND STREET, LONDON, Ontario
Listing agent
RENEE LAUREN ROMBOUGH
This REALTOR.ca listing content is owned and licensed by REALTOR® members of The Canadian Real Estate Association.