
- November 11, 2026
- No Comments

164 DEVONSHIRE AVENUE
London South (South G), Ontario N6C2J1
- 3 Beds
- 2 Baths
- Single Family
Listed by THRIVE REALTY GROUP INC.
 34 photos
Description
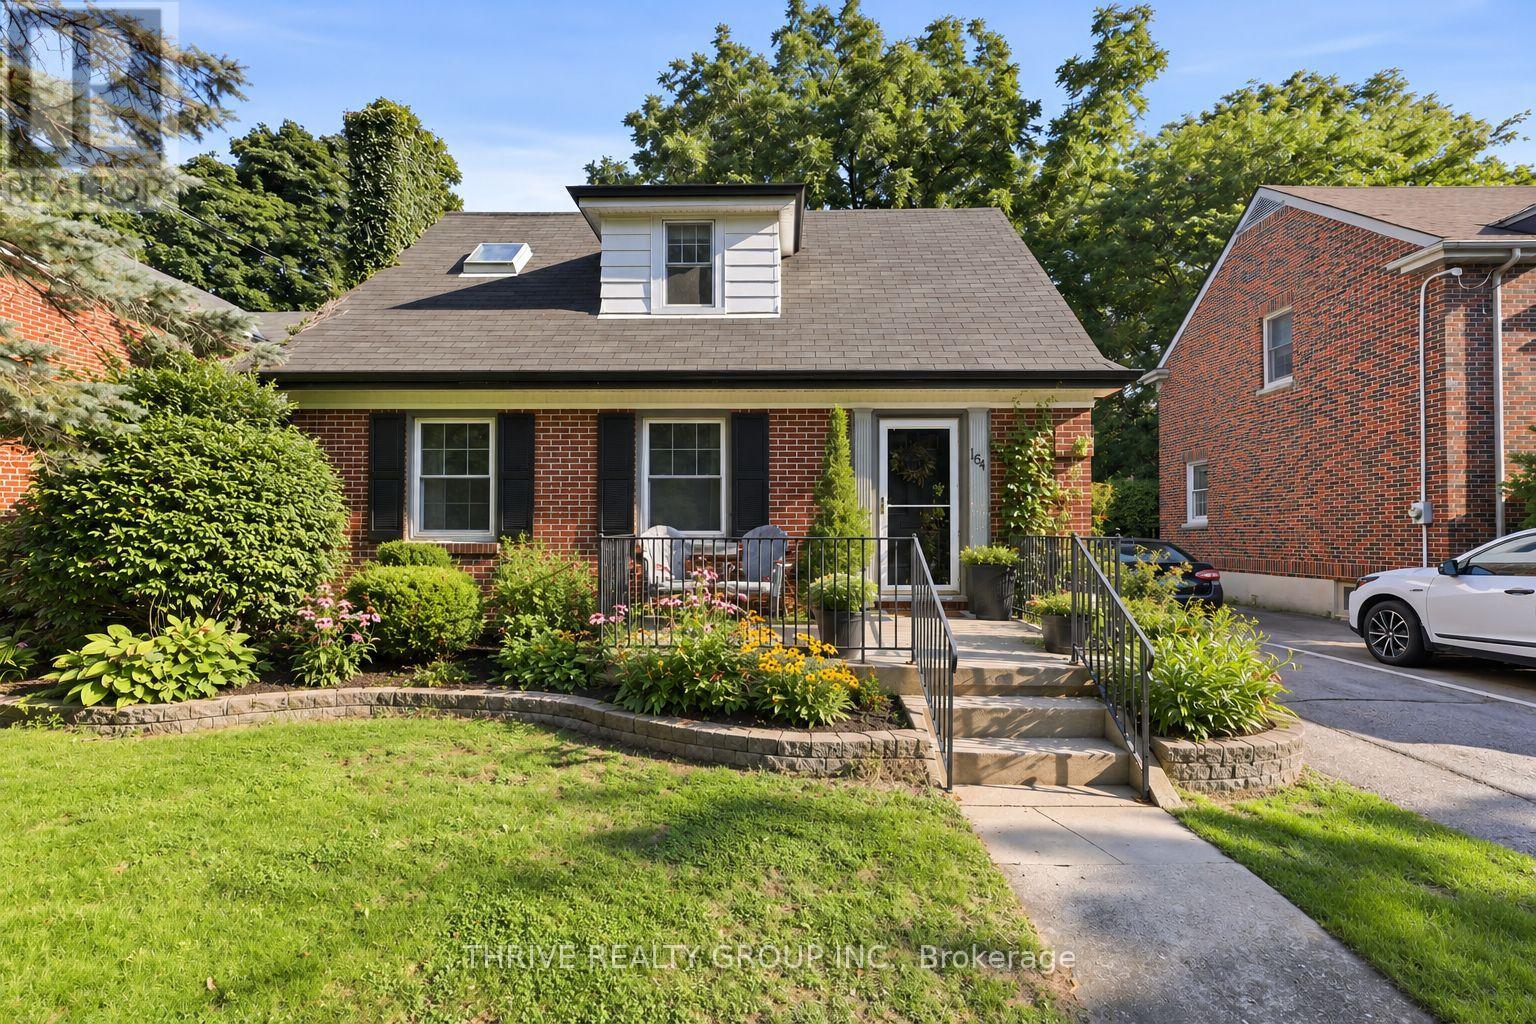
For the buyer who dreams of walking to their favourite coffee shop, enjoying summer evenings on the front porch, and living among the tree-lined streets of Wortley Village, welcome to 164 Devonshire Avenue. This charming 1.5-storey Old South home is filled with character and offers hardwood floors, a bright eat-in kitchen with breakfast bar, three bedrooms, and a finished lower level with an additional two-piece bath. Updates include a powered outdoor studio with electrical (2020), kitchen appliances (2021), eavestroughs and gutters (2021), and furnace (2023).The outdoor studio offers flexible space for a home office, creative studio, hobby room, or workspace. Outside, enjoy the welcoming front porch, private backyard, mature gardens, established trees, and flagstone patio.Just steps from the shops, cafes, restaurants, and parks that make Wortley Village so special. Located within the Mountsfield Public School district, this is a wonderful opportunity to enjoy the charm and lifestyle of one of London's most loved neighbourhoods. (id:37124)
Property details
| Price | $599,000 |
|---|---|
| Status | Active |
| Transaction | For sale |
| Property type | Single Family |
| Building type | House |
| Ownership | Freehold |
| Storeys | 1.5 |
| Bedrooms | 3 |
| Bathrooms | 2 |
| Lot size | 44 x 114 FT ; 44 X 114 |
| Frontage | 44 |
| Zoning | SFR |
| Basement | Finished, Full |
| Heating | Forced air, Natural gas |
| Cooling | Central air conditioning |
| Fireplace | 1 |
| Exterior | Brick |
| Foundation | Concrete |
| Parking | No Garage |
| Parking spaces | 3 |
| Water | Municipal water |
| Sewer | Sanitary sewer |
| Appliances | Washer, Refrigerator, Dishwasher, Stove, Dryer |
| Annual taxes | $5,147 |
| Listed on | Nov 11, 2026 |
| MLS® number | X14169364 |
Rooms
| Level | Room | Dimensions |
|---|---|---|
| Main level | Foyer | 2.42 |
| Main level | Living room | 5.46 |
| Main level | Kitchen | 3.33 |
| Main level | Dining room | 3.33 |
| Main level | Bedroom | 3.36 |
| Second level | Primary Bedroom | 3.33 |
| Second level | Bedroom | 3.36 |
| Lower level | Recreational, Games room | 5.79 |
Location
All listing details (49)
| Appliances | Washer, Refrigerator, Dishwasher, Stove, Dryer |
|---|---|
| Basement | Finished, Full |
| Bathrooms Partial | 1 |
| Bathrooms Total Integer | 2 |
| Bedrooms Above Grade | 3 |
| Bedrooms Below Grade | 0 |
| Bedrooms Total | 3 |
| Building Features | Fireplace(s) |
| City | London South (South G) |
| City Region | South G |
| Common Interest | Freehold |
| Cooling | Central air conditioning |
| Country | Canada |
| Directions | Cross Streets: Wortley Rd & Base Line Rd E. ** Directions: West on Commissioners, north on Wortley Rd, west on Devonshire Ave. |
| Exterior Features | Brick |
| Fireplace YN | Yes |
| Fireplaces Total | 1 |
| Foundation Details | Concrete |
| Frontage Length Numeric | 44 |
| Frontage Length Numeric Units | feet |
| Geocode Manual YN | No |
| Heating | Forced air, Natural gas |
| Internet Address Display YN | Yes |
| Internet Entire Listing Display YN | Yes |
| List AOR | London and St. Thomas |
| List Price | 599000 |
| Living Area Maximum | 1100 |
| Living Area Minimum | 700 |
| Living Area Units | square feet |
| Lot Size Dimensions | 44 x 114 FT ; 44 X 114 |
| Original Entry Timestamp | 2026-11-11T12:50:53.57Z |
| Parking Features | No Garage |
| Parking Total | 3 |
| Photos Count | 34 |
| Postal Code | N6C2J1 |
| Property Attached YN | No |
| Property Sub Type | Single Family |
| Sewer | Sanitary sewer |
| Standard Status | Active |
| State Or Province | Ontario |
| Stories | 1.5 |
| Street Name | Devonshire |
| Street Number | 164 |
| Street Suffix | Avenue |
| Structure Type | House |
| Tax Annual Amount | 5147 |
| Utilities | Sewer, Electricity, Cable |
| Water Source | Municipal water |
| Zoning Description | SFR |
Listing courtesy of
Listing brokerage
THRIVE REALTY GROUP INC.
660 MAITLAND STREET, LONDON, Ontario
Listing agent
BROOKE BURRY
This REALTOR.ca listing content is owned and licensed by REALTOR® members of The Canadian Real Estate Association.