
- November 10, 2026
- No Comments

164 MCKEAND STREET
Ingersoll (Ingersoll - North), Ontario N5C3H9
- 3 Beds
- 2 Baths
- Single Family
Listed by SUTTON GROUP PREFERRED REALTY INC.
 47 photos
Description
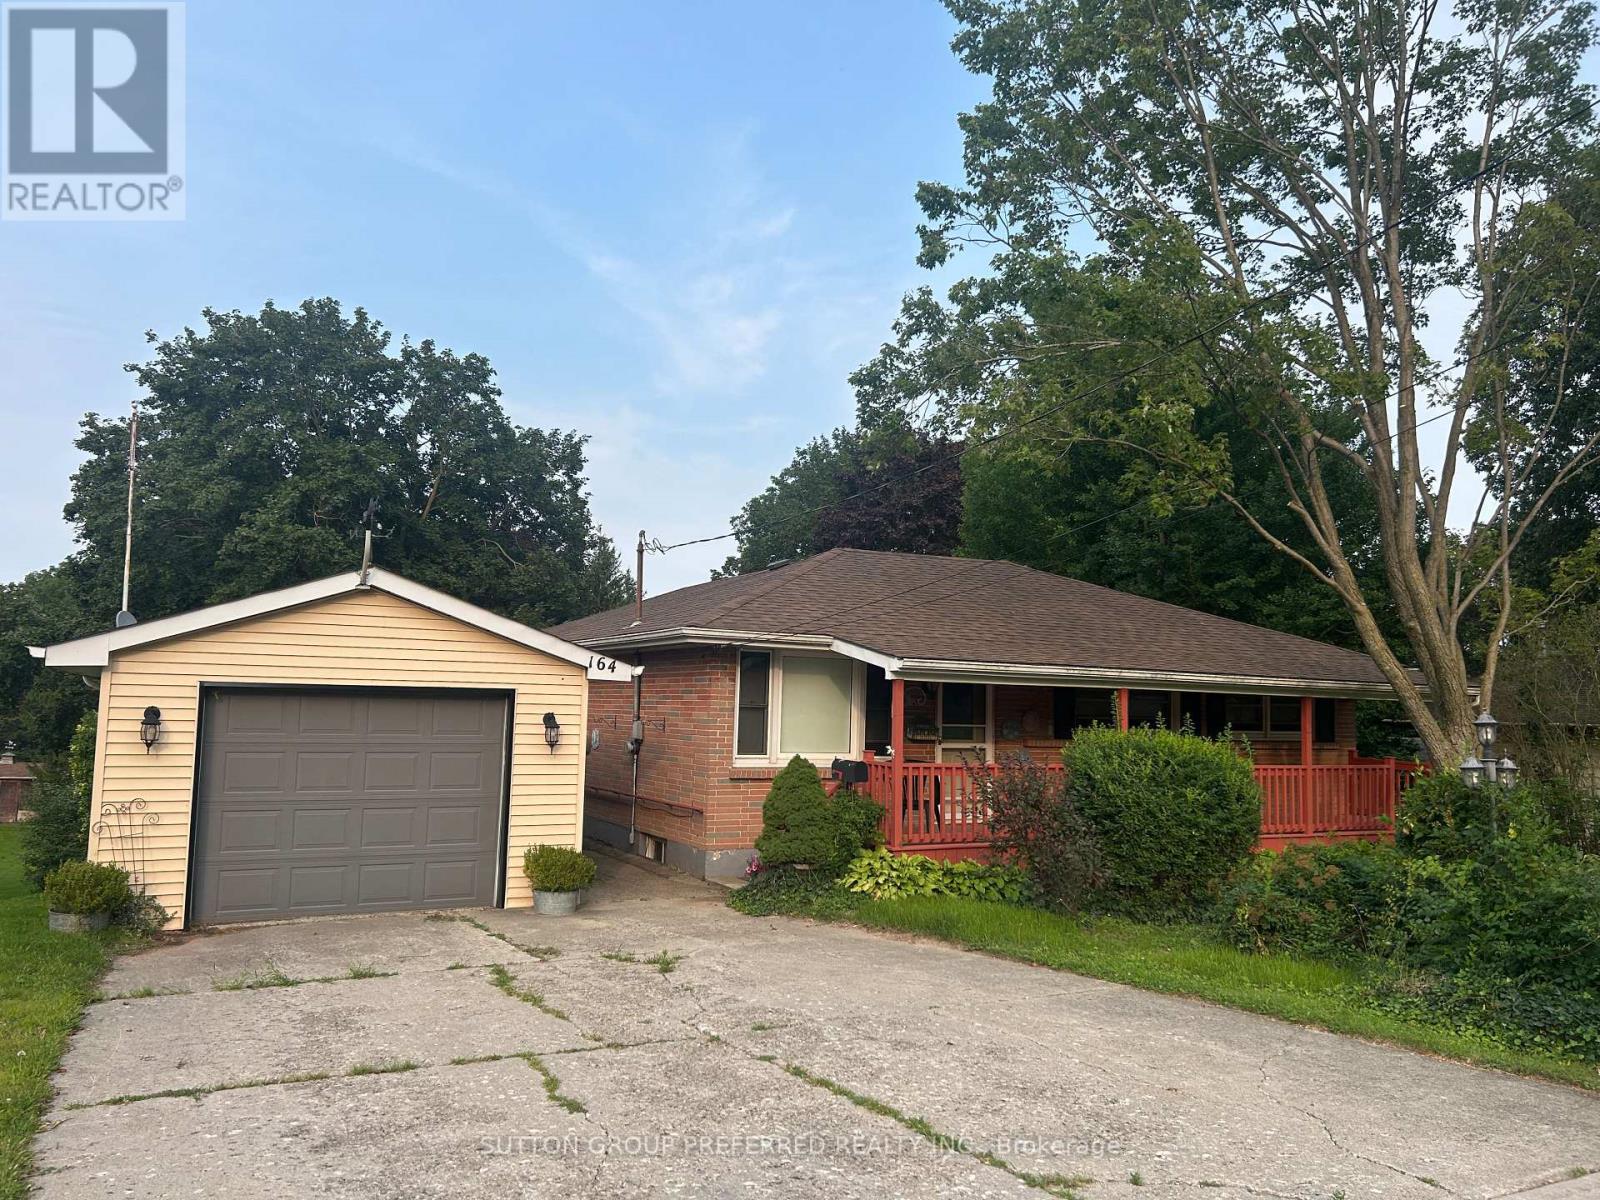
Ingersoll. This is an amazing property - 80' x approx 600' depth. Just under 1.85 acres. Multifamily zoning with development potential - designated as low density residential at the front of the property and open space on the rear portion in the Oxford County Official plan. Rear portion of the property is reforested - and Woodlands area that backs to the creek. Solid brick ranch 3 bedroom and 2 bathroom home with detached 1 car garage. Relax on the covered front porch. Large living room. Eat in kitchen. Family room addition with gas fireplace. Good sized bedrooms. Loads of space in the lower level - Family room, 3 piece bathroom, walk up exit to the rear yard, and lots of storage space. New Lennox furnace, water heater and c/air July 2026 (id:37124)
Property details
| Price | $599,900 |
|---|---|
| Status | Active |
| Transaction | For sale |
| Property type | Single Family |
| Building type | House |
| Ownership | Freehold |
| Storeys | 1 |
| Bedrooms | 3 |
| Bathrooms | 2 |
| Lot size | 80 x 669.7 FT |
| Frontage | 80 |
| Zoning | R2 |
| Basement | Partially finished, Walk-up, N/A, N/A |
| Heating | Forced air, Natural gas |
| Cooling | Central air conditioning |
| Fireplace | Insert |
| Exterior | Brick |
| Foundation | Concrete |
| Parking | Detached Garage, Garage |
| Parking spaces | 4 |
| Water | Municipal water |
| Sewer | Sanitary sewer |
| Appliances | Central Vacuum, Window Coverings, Garage door opener remote(s), Water Heater |
| Annual taxes | $3,688 |
| Listed on | Aug 29, 2026 |
| MLS® number | X13724566 |
Rooms
| Level | Room | Dimensions |
|---|---|---|
| Main level | Living room | 4.38 |
| Main level | Kitchen | 4.67 |
| Main level | Family room | 5.87 |
| Main level | Bedroom | 3.52 |
| Main level | Bedroom 2 | 3.51 |
| Main level | Bedroom 3 | 3.06 |
| Lower level | Family room | 5.66 |
| Lower level | Utility room | 7.48 |
| Lower level | Office | 4.61 |
Location
All listing details (50)
| Appliances | Central Vacuum, Window Coverings, Garage door opener remote(s), Water Heater |
|---|---|
| Architectural Style | Bungalow |
| Basement | Partially finished, Walk-up, N/A, N/A |
| Bathrooms Total Integer | 2 |
| Bedrooms Above Grade | 3 |
| Bedrooms Total | 3 |
| Building Features | Fireplace(s) |
| City | Ingersoll (Ingersoll - North) |
| City Region | Ingersoll - North |
| Common Interest | Freehold |
| Cooling | Central air conditioning |
| Country | Canada |
| Directions | Cross Streets: Bell Street. ** Directions: South West on Bell Street and south on McKeand Street. |
| Exterior Features | Brick |
| Fireplace Features | Insert |
| Fireplace YN | Yes |
| Fireplaces Total | 1 |
| Foundation Details | Concrete |
| Frontage Length Numeric | 80 |
| Frontage Length Numeric Units | feet |
| Geocode Manual YN | No |
| Heating | Forced air, Natural gas |
| Internet Address Display YN | Yes |
| Internet Entire Listing Display YN | Yes |
| List AOR | London and St. Thomas |
| List Price | 599900 |
| Living Area Maximum | 1500 |
| Living Area Minimum | 1100 |
| Living Area Units | square feet |
| Lot Features | Wooded area, Irregular lot size, Conservation/green belt |
| Lot Size Dimensions | 80 x 669.7 FT |
| Original Entry Timestamp | 2026-08-29T05:20:50.71Z |
| Parking Features | Detached Garage, Garage |
| Parking Total | 4 |
| Photos Count | 47 |
| Postal Code | N5C3H9 |
| Property Attached YN | No |
| Property Sub Type | Single Family |
| Security Features | Smoke Detectors |
| Sewer | Sanitary sewer |
| Standard Status | Active |
| State Or Province | Ontario |
| Stories | 1 |
| Street Name | McKeand |
| Street Number | 164 |
| Street Suffix | Street |
| Structure Type | House |
| Tax Annual Amount | 3688 |
| Water Source | Municipal water |
| Zoning Description | R2 |
Listing courtesy of
Listing brokerage
SUTTON GROUP PREFERRED REALTY INC.
181 COMMISSIONERS RD. W., LONDON, Ontario
Listing agent
JOAN BUTLER
This REALTOR.ca listing content is owned and licensed by REALTOR® members of The Canadian Real Estate Association.