
- November 10, 2026
- No Comments

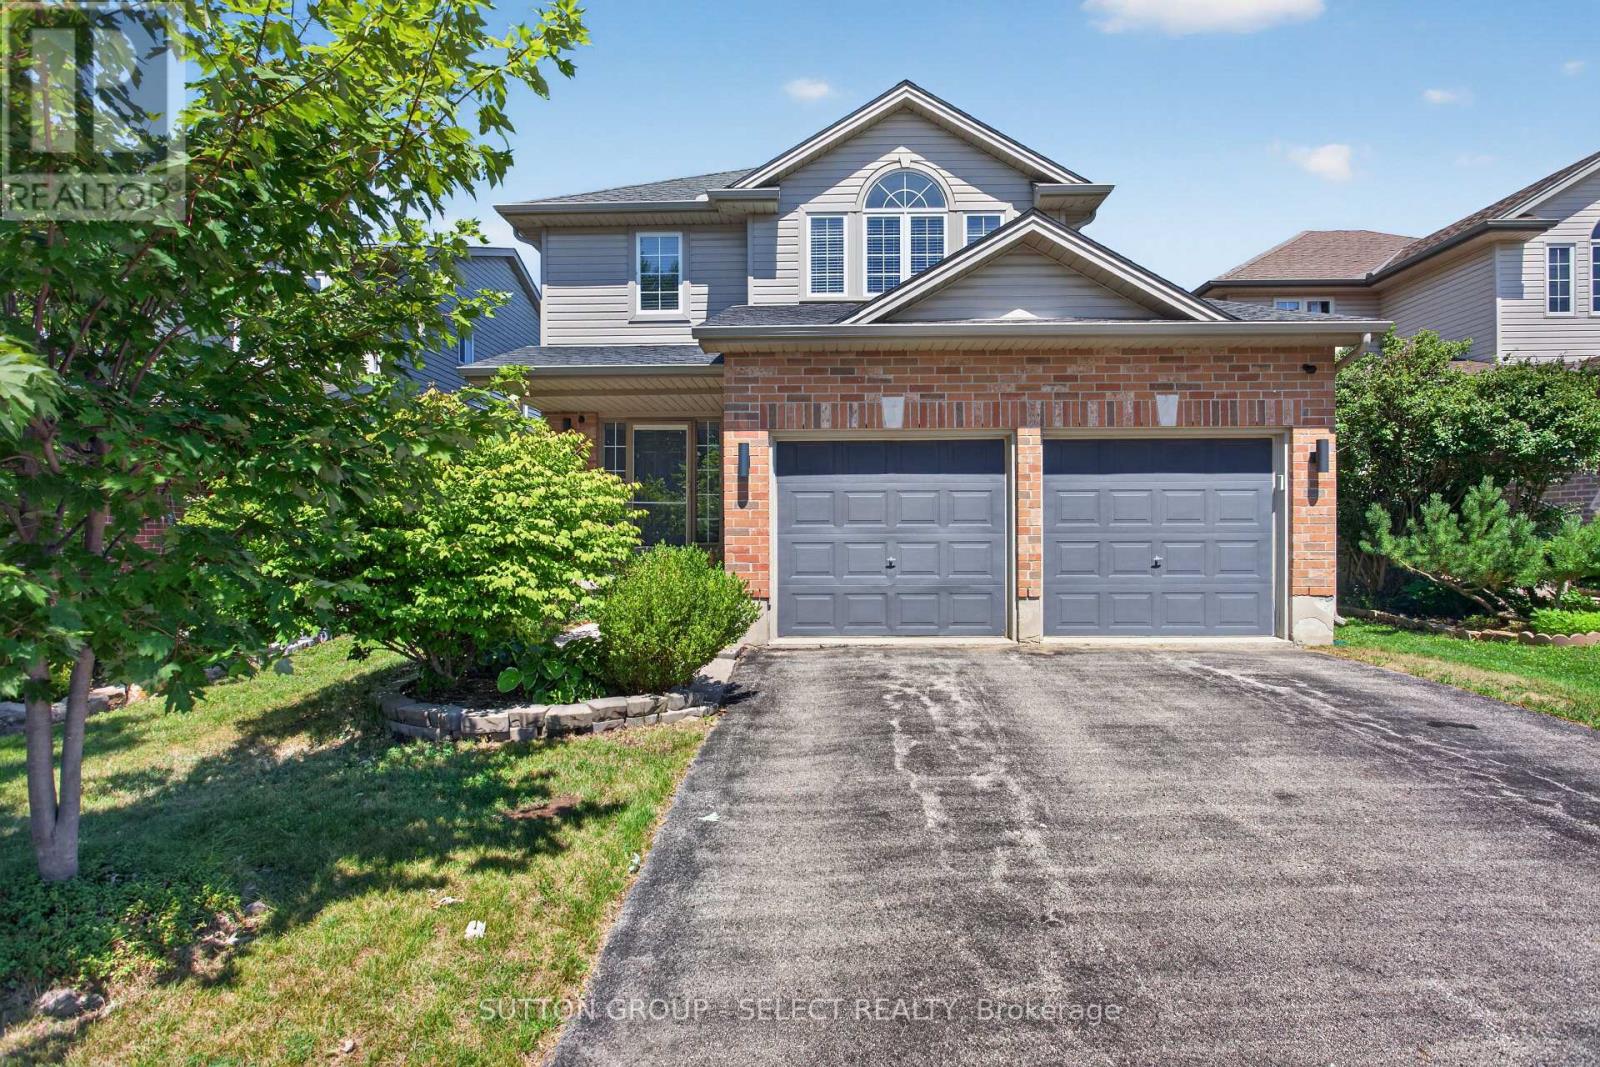
1647 BAYSWATER CRESCENT
London North (North E), Ontario N6G5N7
- 3 Beds
- 4 Baths
- Single Family
Listed by SUTTON GROUP - SELECT REALTY INC.
 34 photos
Description
Welcome to this beautiful two-storey home in the sought-after Gainsborough and Coronation Drive subdivision of Hyde Park, conveniently located near the University of Western Ontario. From the moment you enter, you're greeted by a warm and inviting open-concept foyer that sets the tone for the rest of the home.The main floor offers a spacious and functional layout, featuring a family room with a vaulted ceiling, gas fireplace, and open flow to the dining area and kitchen. The kitchen is finished with granite countertops and includes all appliances: fridge, stove, microwave, and dishwasher. Upgraded light fixtures, orange peel ceilings, and a walkout to the stamped concrete patio enhance the home's appeal, while the fully fenced private yard provides an ideal outdoor space for relaxing or entertaining. Additional main-floor features include a convenient laundry room with washer and dryer, and walkout access to the garage, a separate sink, and extra storage closet. Upstairs, you'll find a bright and spacious second level with hardwood flooring throughout, including the primary bedroom and two additional bedrooms. The primary suite features a four-piece ensuite and a large window that fills the room with natural light, the home also offers a second four piece bathroom on the second floor upstairs. The fully finished basement adds even more living space, complete with newer flooring, comfortable Berber carpeting, a large recreation room, a three-piece bathroom, a walk-in cold room, pot lights, high ceilings, and a separate furnace room. A newer sump pump has also been installed for added peace of mind.This home is complete with a new furnace and central air conditioner, both approximately two years old. With a double-car garage and parking for four vehicles, this property combines comfort, function, and convenience in a fantastic location. (id:37124)
Property details
| Price | $779,000 |
|---|---|
| Status | Active |
| Transaction | For sale |
| Property type | Single Family |
| Building type | House |
| Ownership | Freehold |
| Storeys | 2 |
| Bedrooms | 3 |
| Bathrooms | 4 |
| Lot size | 39.4 x 109.9 FT ; 39.47 ft X 110.19 ft X 39.46 ft X 110.19 |
| Frontage | 39.4 |
| Basement | Finished, N/A |
| Heating | Forced air, Natural gas |
| Cooling | Central air conditioning |
| Exterior | Brick, Vinyl siding |
| Foundation | Concrete |
| Parking | Attached Garage, Garage |
| Parking spaces | 4 |
| Water | Municipal water |
| Sewer | Sanitary sewer |
| Appliances | Washer, Refrigerator, Dishwasher, Stove, Dryer, Microwave |
| Community | School Bus |
| Annual taxes | $4,996 |
| Listed on | Sep 10, 2026 |
| MLS® number | X13764766 |
Rooms
| Level | Room | Dimensions |
|---|---|---|
| Main level | Living room | 5.96 |
| Main level | Laundry room | 2.05 |
| Main level | Dining room | 3.53 |
| Second level | Bedroom | 3.93 |
| Second level | Primary Bedroom | 4.03 |
| Lower level | Other | 1.7 |
| Lower level | Family room | 6.7 |
| Second level | Bedroom | 3.2 |
| Lower level | Office | 3.2 |
| Main level | Kitchen | 3.35 |
Location
All listing details (48)
| Appliances | Washer, Refrigerator, Dishwasher, Stove, Dryer, Microwave |
|---|---|
| Basement | Finished, N/A |
| Bathrooms Partial | 1 |
| Bathrooms Total Integer | 4 |
| Bedrooms Above Grade | 3 |
| Bedrooms Total | 3 |
| City | London North (North E) |
| City Region | North E |
| Common Interest | Freehold |
| Community Features | School Bus |
| Cooling | Central air conditioning |
| Country | Canada |
| Directions | North of Gainsborough Road |
| Exterior Features | Brick, Vinyl siding |
| Fencing | Fenced yard |
| Fireplace YN | Yes |
| Foundation Details | Concrete |
| Frontage Length Numeric | 39.4 |
| Frontage Length Numeric Units | feet |
| Geocode Manual YN | No |
| Heating | Forced air, Natural gas |
| Internet Address Display YN | Yes |
| Internet Entire Listing Display YN | Yes |
| List AOR | London and St. Thomas |
| List Price | 779000 |
| Living Area Maximum | 2000 |
| Living Area Minimum | 1500 |
| Living Area Units | square feet |
| Lot Features | Flat site, Sump Pump |
| Lot Size Dimensions | 39.4 x 109.9 FT ; 39.47 ft X 110.19 ft X 39.46 ft X 110.19 |
| Original Entry Timestamp | 2026-09-10T13:51:00.91Z |
| Parking Features | Attached Garage, Garage |
| Parking Total | 4 |
| Photos Count | 33 |
| Postal Code | N6G5N7 |
| Property Attached YN | No |
| Property Sub Type | Single Family |
| Security Features | Smoke Detectors |
| Sewer | Sanitary sewer |
| Standard Status | Active |
| State Or Province | Ontario |
| Stories | 2 |
| Street Name | Bayswater |
| Street Number | 1647 |
| Street Suffix | Crescent |
| Structure Type | House |
| Tax Annual Amount | 4996 |
| Water Source | Municipal water |
Listing courtesy of
Listing brokerage
SUTTON GROUP - SELECT REALTY INC.
250 WHARNCLIFFE ROAD NORTH, LONDON, Ontario
Listing agent
JOSE NUNES
This REALTOR.ca listing content is owned and licensed by REALTOR® members of The Canadian Real Estate Association.