
- November 10, 2026
- No Comments

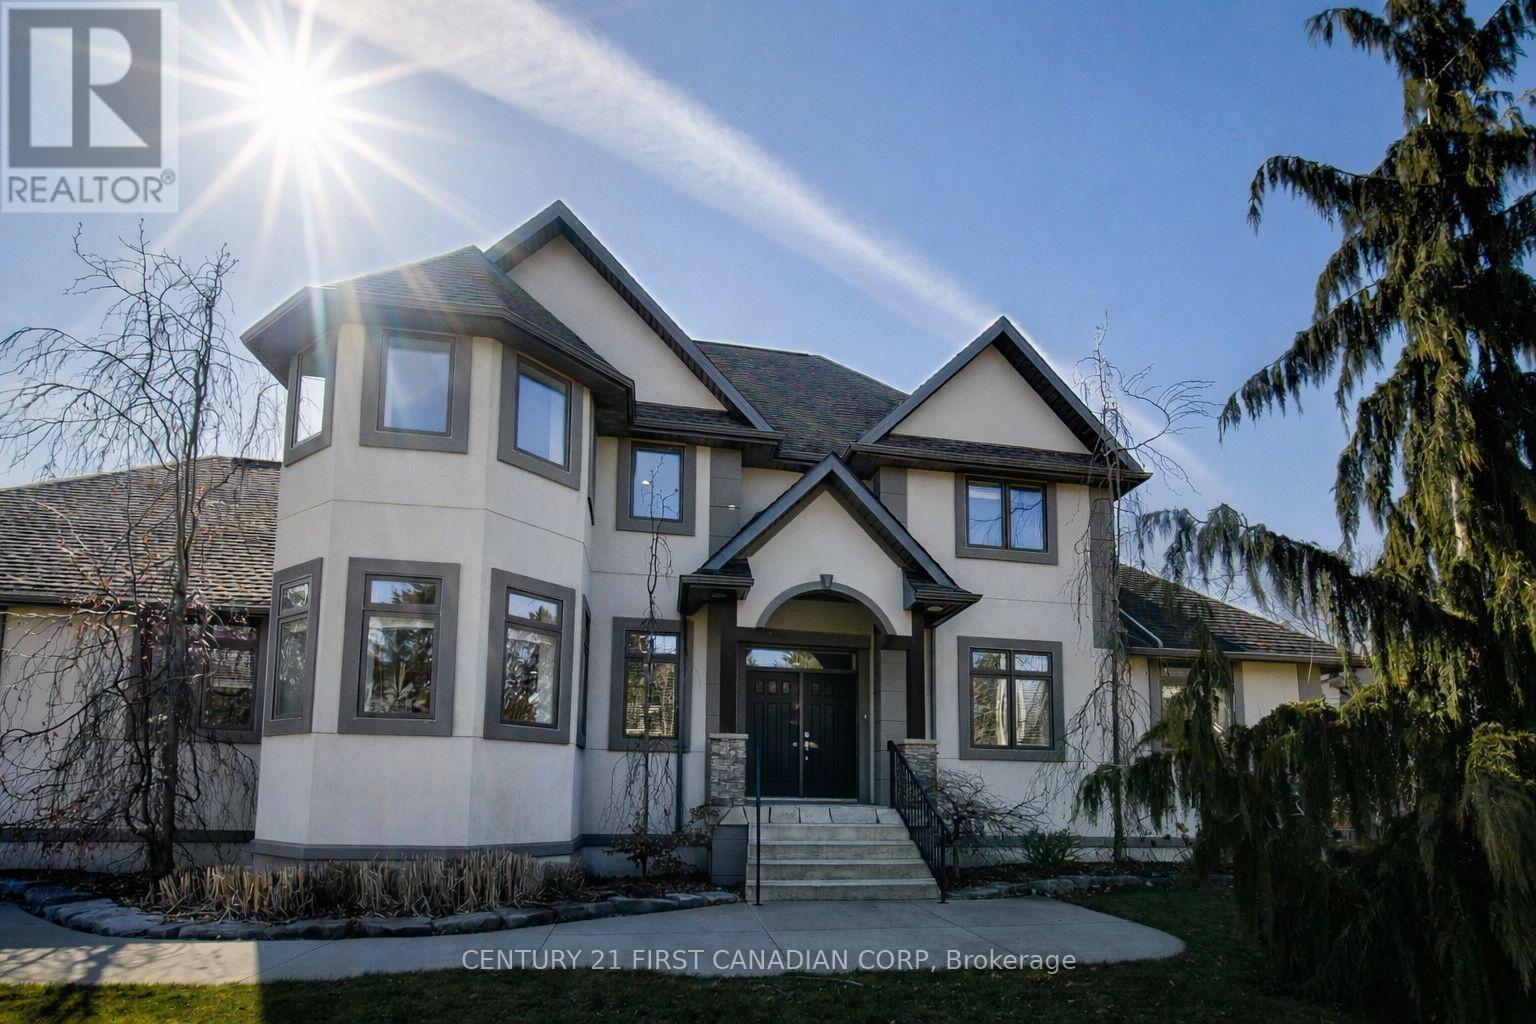
1659 HAMILTON ROAD
London South (South U), Ontario N6M1G5
- 5 Beds
- 4 Baths
- Single Family
Listed by CENTURY 21 FIRST CANADIAN CORP
 51 photos
Description
Discover refined design and superior construction in this impressive custom residence, built entirely with Insulated Concrete Form (ICF) from foundation to roofline for outstanding efficiency, durability, and comfort. Offering over 5,600 sq. ft. of beautifully finished living space, this 5-bedroom, 4-bathroom (+ 5th bathroom in the shop) home combines upscale finishes with everyday functionality. Step outside to enjoy a saltwater inground pool (2019) and an expansive 30x50 heated workshop, ideal for hobbyists or additional storage. Inside, heated floors run throughout, complementing the home's thoughtful upgrades. The striking Great Room showcases dramatic 26-ft ceilings, cedar plank detailing, and a custom stone fireplace topped with solid maple mantels. A chef-inspired kitchen anchors the main level with Italian granite countertops, stainless steel appliances, and bespoke cabinetry. The luxurious Primary Suite offers a private retreat, highlighted by a double-sided fireplace and spa-like ensuite complete with a steam shower and self-cleaning Roman tub. Upstairs, a versatile loft and flex space provide additional living options alongside a bedroom and full bath. The fully finished lower level features impressive 9-10 ft ceilings, a second kitchen, two bedrooms, and a full bathroom, perfectly suited for multi-generational living or an in-law setup. An exceptional property that blends quality craftsmanship with modern comfort. Book your private tour today - full feature package available. NOTE: The home has had rooms professionally painted white since the making of the attached video. (id:37124)
Property details
| Price | $1,999,000 |
|---|---|
| Status | Active |
| Transaction | For sale |
| Property type | Single Family |
| Building type | House |
| Ownership | Freehold |
| Storeys | 2 |
| Bedrooms | 5 |
| Bathrooms | 4 |
| Lot size | 118.5 x 242 FT ; 118.50 ft x 240.34 ft x 82.82 ft x 128.3 |
| Frontage | 118.6 |
| Zoning | R1-11 |
| Basement | Finished, Apartment in basement, N/A, N/A |
| Heating | Forced air, Natural gas |
| Cooling | Central air conditioning |
| Fireplace | 3 |
| Exterior | Concrete, Stucco |
| Foundation | Poured Concrete |
| Parking | Attached Garage, Garage |
| Parking spaces | 15 |
| Pool | Inground pool |
| Water | Municipal water |
| Sewer | Sanitary sewer |
| Appliances | Washer, Refrigerator, Central Vacuum, Dishwasher, Stove, Dryer, Microwave, Window Coverings, Garage door opener |
| Annual taxes | $13,445 |
| Listed on | Mar 2, 2026 |
| MLS® number | X12833180 |
Rooms
| Level | Room | Dimensions |
|---|---|---|
| Basement | Kitchen | 4.85 |
| Main level | Bathroom | 0 |
| Second level | Bathroom | 0 |
| Basement | Bedroom | 3.51 |
| Basement | Bedroom 2 | 3.51 |
| Main level | Kitchen | 4.85 |
| Main level | Living room | 7.49 |
| Main level | Bedroom | 3.35 |
| Main level | Primary Bedroom | 3.35 |
| Second level | Bedroom 2 | 4.95 |
| Basement | Bathroom | 0 |
| Main level | Bathroom | 0 |
Location
All listing details (50)
| Appliances | Washer, Refrigerator, Central Vacuum, Dishwasher, Stove, Dryer, Microwave, Window Coverings, Garage door opener |
|---|---|
| Basement | Finished, Apartment in basement, N/A, N/A |
| Bathrooms Total Integer | 4 |
| Bedrooms Above Grade | 3 |
| Bedrooms Below Grade | 2 |
| Bedrooms Total | 5 |
| City | London South (South U) |
| City Region | South U |
| Common Interest | Freehold |
| Cooling | Central air conditioning |
| Country | Canada |
| Directions | Cross Streets: COMMISSIONERS RD E. ** Directions: Follow ON-401 W to Veterans Memorial Pkwy in London. Take exit 194 from ON-401 W, Follow Veterans Memorial Pkwy to Hamilton Rd, Turn left onto Hamilton. |
| Exterior Features | Concrete, Stucco |
| Fencing | Fenced yard |
| Fireplace YN | Yes |
| Fireplaces Total | 3 |
| Foundation Details | Poured Concrete |
| Frontage Length Numeric | 118.6 |
| Frontage Length Numeric Units | feet |
| Geocode Manual YN | No |
| Heating | Forced air, Natural gas |
| Internet Address Display YN | Yes |
| Internet Entire Listing Display YN | Yes |
| List AOR | London and St. Thomas |
| List Price | 1999000 |
| Living Area Maximum | 3500 |
| Living Area Minimum | 3000 |
| Living Area Units | square feet |
| Lot Features | Lane |
| Lot Size Dimensions | 118.5 x 242 FT ; 118.50 ft x 240.34 ft x 82.82 ft x 128.3 |
| Original Entry Timestamp | 2026-03-02T15:22:56.34Z |
| Parking Features | Attached Garage, Garage |
| Parking Total | 15 |
| Photos Count | 50 |
| Pool Features | Inground pool |
| Postal Code | N6M1G5 |
| Property Attached YN | No |
| Property Sub Type | Single Family |
| Sewer | Sanitary sewer |
| Standard Status | Active |
| State Or Province | Ontario |
| Stories | 2 |
| Street Name | Hamilton |
| Street Number | 1659 |
| Street Suffix | Road |
| Structure Type | House |
| Tax Annual Amount | 13444.68 |
| Utilities | Sewer, Electricity, Cable |
| Water Source | Municipal water |
| Zoning Description | R1-11 |
Listing courtesy of
Listing brokerage
CENTURY 21 FIRST CANADIAN CORP
420 YORK STREET, LONDON, Ontario
Listing agent
APRIL GRAY
This REALTOR.ca listing content is owned and licensed by REALTOR® members of The Canadian Real Estate Association.