
- November 10, 2026
- No Comments

1692 O'HANLAN LANE
London North (North D), Ontario N5X0N2
- 3 Beds
- 3 Baths
- Single Family
Listed by EXP REALTY
 33 photos
Description
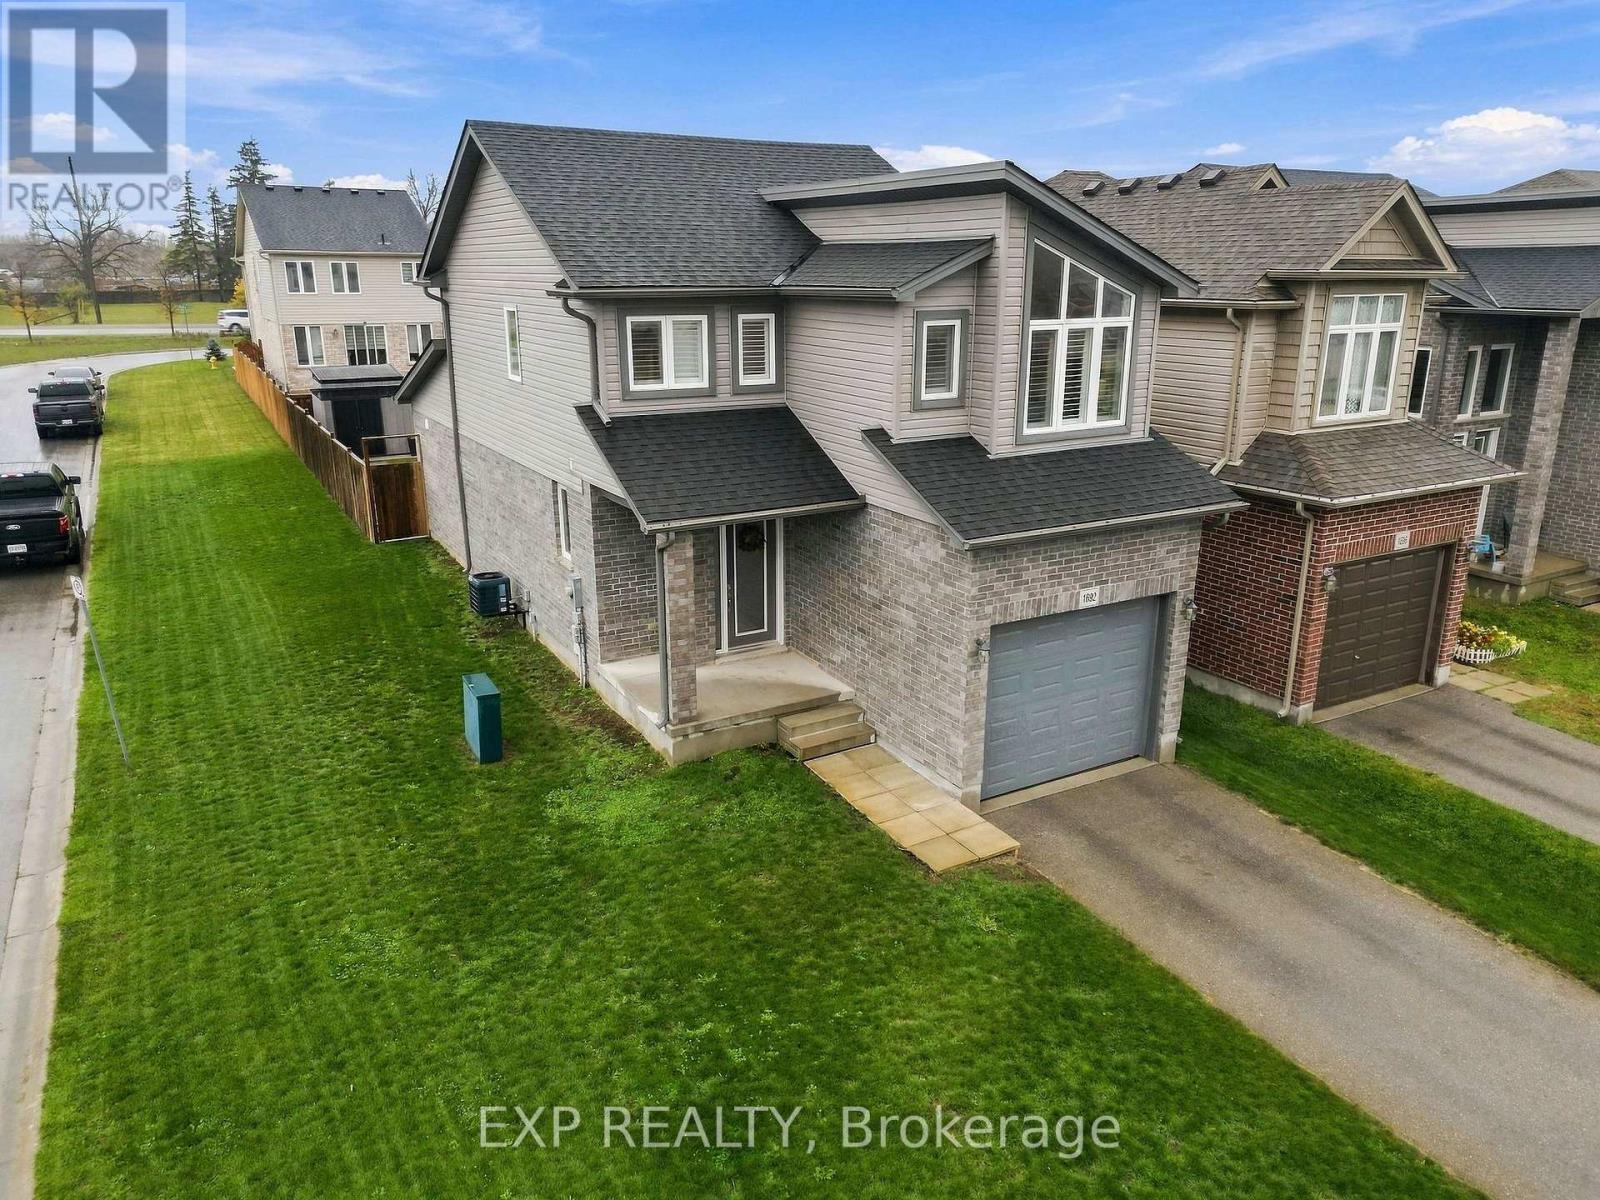
Built in 2018 and customized by its original owners, this 2-storey home in north London was designed around the way people actually gather. The open main floor keeps everyone together, whether it's a quiet weeknight or a house full of friends, and the large kitchen island, finished with an added backsplash, is where everyone naturally ends up. The living room is anchored by a custom fireplace and TV column with an electric fireplace. Upstairs, every bedroom has its own walk-in closet, giving you storage that feels bigger than the footprint suggests. The basement offers a second family room, home office and workout space all in one, with room in the back storage area set up for a future bathroom. Outside, the fenced backyard is made for summer BBQs with a deck, stamped concrete, a shed and a patch of grass. Gas forced air heat, central air, an attached garage with parking for two more in the driveway, and Rogers fibre internet cover the practical side. The location is the other half of the story. A walking trail and pond sit close by, a nearby plaza brings groceries, a pharmacy and a growing lineup of restaurants within walking distance, and Cedar Hollow Public School is known for its outdoor classroom and natural play space. Veterans Memorial Parkway puts the 401 about 15 to 20 minutes away, yet the neighbourhood still feels tucked away from the busier parts of the city. (id:37124)
Property details
| Price | $659,900 |
|---|---|
| Status | Active |
| Transaction | For sale |
| Property type | Single Family |
| Building type | House |
| Ownership | Freehold |
| Storeys | 2 |
| Bedrooms | 3 |
| Bathrooms | 3 |
| Lot size | 30.3 x 124.7 FT |
| Frontage | 30.3 |
| Basement | Finished, Full |
| Heating | Forced air, Natural gas |
| Cooling | Central air conditioning |
| Fireplace | 1 |
| Exterior | Brick, Vinyl siding |
| Foundation | Poured Concrete |
| Parking | Attached Garage, Garage |
| Parking spaces | 3 |
| Water | Municipal water |
| Sewer | Sanitary sewer |
| Appliances | Washer, Refrigerator, Dishwasher, Stove, Dryer, Microwave, Hood Fan, Window Coverings |
| Annual taxes | $5,078 |
| Listed on | Nov 5, 2026 |
| MLS® number | X14154040 |
Rooms
| Level | Room | Dimensions |
|---|---|---|
| Main level | Kitchen | 3.81 |
| Main level | Dining room | 3.79 |
| Main level | Living room | 5.79 |
| Main level | Laundry room | 3.33 |
| Second level | Primary Bedroom | 4.55 |
| Second level | Bedroom | 3.4 |
| Second level | Bedroom | 3.33 |
| Basement | Recreational, Games room | 7.47 |
| Basement | Other | 4.78 |
| Basement | Utility room | 2.64 |
Location
All listing details (47)
| Appliances | Washer, Refrigerator, Dishwasher, Stove, Dryer, Microwave, Hood Fan, Window Coverings |
|---|---|
| Basement | Finished, Full |
| Bathrooms Partial | 1 |
| Bathrooms Total Integer | 3 |
| Bedrooms Above Grade | 3 |
| Bedrooms Total | 3 |
| Building Features | Fireplace(s) |
| City | London North (North D) |
| City Region | North D |
| Common Interest | Freehold |
| Cooling | Central air conditioning |
| Country | Canada |
| Directions | Cedarpark Dr/O'Hanlan Ln |
| Exterior Features | Brick, Vinyl siding |
| Fireplace YN | Yes |
| Fireplaces Total | 1 |
| Foundation Details | Poured Concrete |
| Frontage Length Numeric | 30.3 |
| Frontage Length Numeric Units | feet |
| Geocode Manual YN | No |
| Heating | Forced air, Natural gas |
| Internet Address Display YN | Yes |
| Internet Entire Listing Display YN | Yes |
| List AOR | London and St. Thomas |
| List Price | 659900 |
| Living Area Maximum | 2000 |
| Living Area Minimum | 1500 |
| Living Area Units | square feet |
| Lot Features | Sump Pump |
| Lot Size Dimensions | 30.3 x 124.7 FT |
| Original Entry Timestamp | 2026-11-05T19:50:44.06Z |
| Parking Features | Attached Garage, Garage |
| Parking Total | 3 |
| Photos Count | 29 |
| Postal Code | N5X0N2 |
| Property Attached YN | No |
| Property Sub Type | Single Family |
| Sewer | Sanitary sewer |
| Standard Status | Active |
| State Or Province | Ontario |
| Stories | 2 |
| Street Name | O'Hanlan |
| Street Number | 1692 |
| Street Suffix | Lane |
| Structure Type | House |
| Tax Annual Amount | 5077.71 |
| Water Source | Municipal water |
Listing courtesy of
Listing brokerage
EXP REALTY
380 WELLINGTON STREET, LONDON, Ontario
Listing agent
PAISLEY SMITH
This REALTOR.ca listing content is owned and licensed by REALTOR® members of The Canadian Real Estate Association.