
- November 10, 2026
- No Comments

17 - 1500 RICHMOND STREET
London North (North G), Ontario N6G4T8
- 2 Beds
- 4 Baths
- Single Family
Listed by SUTTON GROUP PREFERRED REALTY INC.
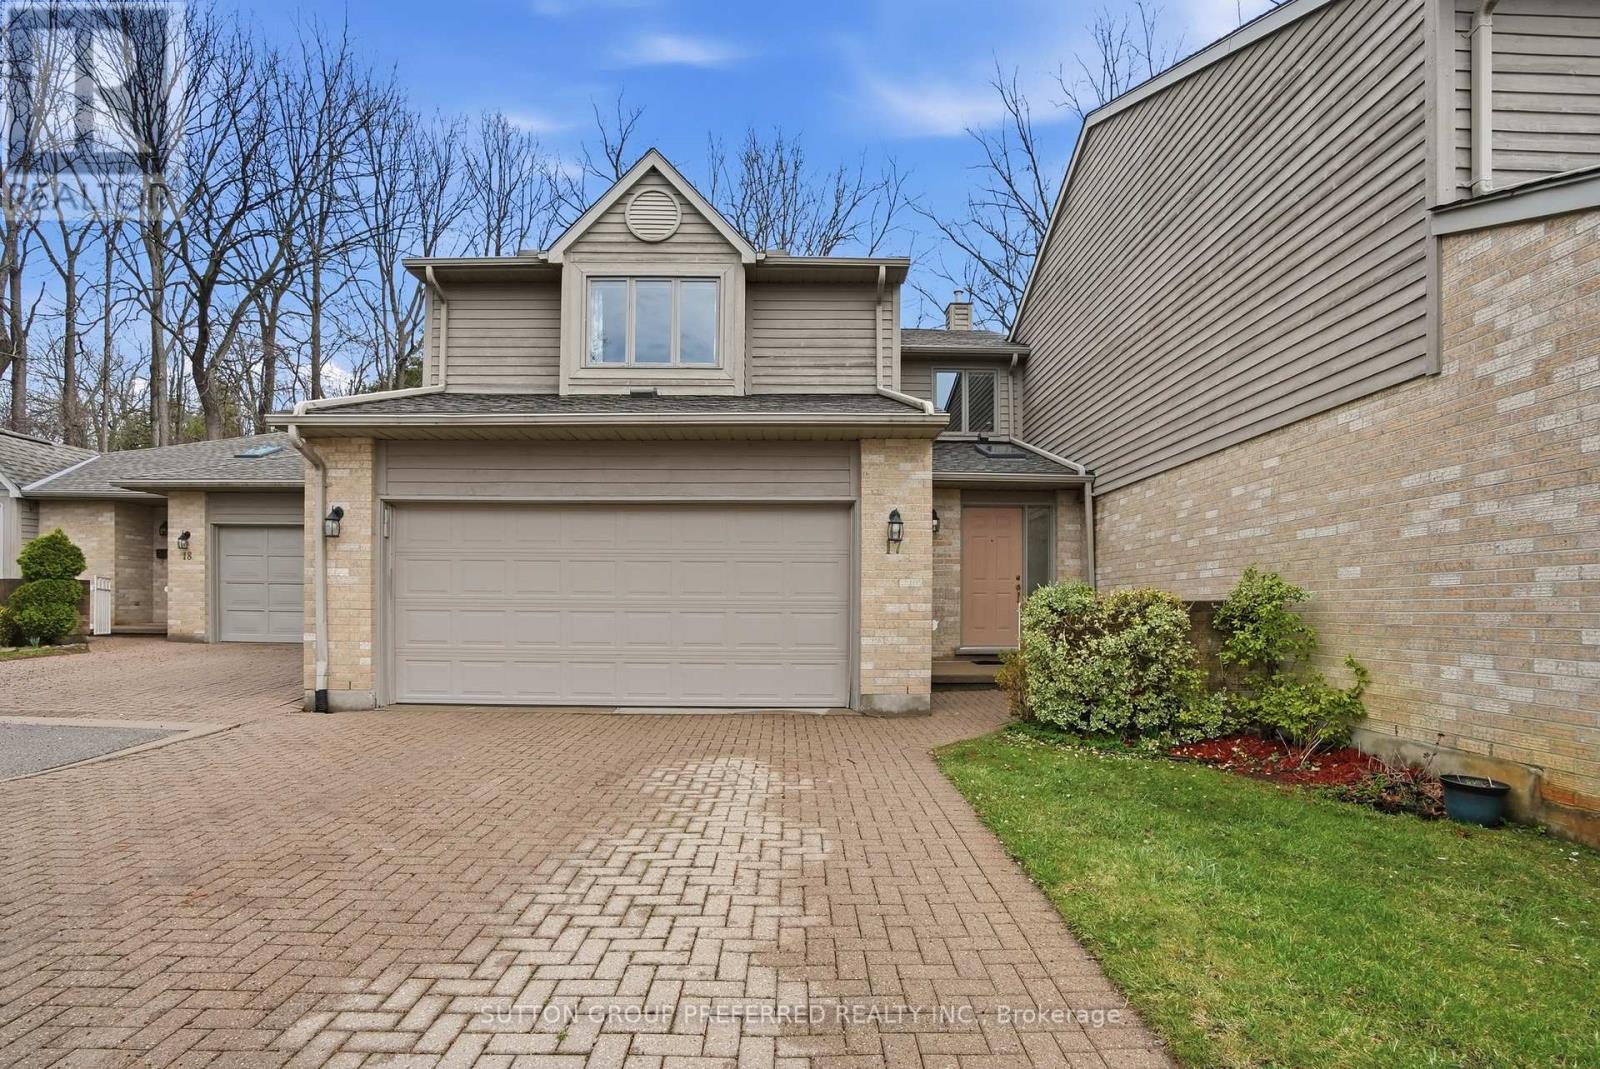 47 photos
Description
Welcome to this exceptional 2 bedroom + office, 3.5 bathroom townhome in a desirable North London neighbourhood steps from University Hospital and Western University. Backing onto a private wooded space, this home offers a rare combination of privacy, convenience, and sophisticated living. Step into a stunning open-concept main floor layout featuring a soaring double-height ceiling in the living room that floods natural light into the living and dining area with hardwood floors. The kitchen features maple cabinets, quartz counters and 3 SS appliances -perfect for everyday living and entertaining. There's also a main floor powder room. On the second level the generously sized primary bedroom includes a 3 piece ensuite bathroom, walk-in closet and additional double closets. The spacious second bedroom offers a walk-in closet with a 4 piece bathroom just steps away. A versatile loft area is ideal for a home office or a potential third bedroom. Convenient upper-level laundry completes this floor. The Lower Level offers additional living space with a rec room, flex area perfect for a bar or games table, a 3-piece bath with walk-in storage, plus bonus space for yoga or meditation plus storage areas. Outdoors your private cedar deck overlooks mature trees-a peaceful retreat for relaxing or entertaining in complete privacy. Effortless Living: A double-wide driveway and double-car garage eliminate parking worries, while condo fees cover lawn care and snow removal. This Prime Location is Minutes from University Hospital - LHSC, The University of Western Ontario - UWO, Masonville Mall, the Thames Valley Trail system and many amenities-ideal for medical professionals, professors, and anyone seeking convenience alongside tranquility. Furniture can be included. (id:37124)
Property details
| Price | $550,000 |
|---|---|
| Status | Active |
| Transaction | For sale |
| Property type | Single Family |
| Building type | Row / Townhouse |
| Ownership | Condo/Strata |
| Storeys | 2 |
| Bedrooms | 2 |
| Bathrooms | 4 |
| Zoning | R5-2 |
| Basement | Finished, N/A |
| Heating | Forced air, Natural gas |
| Cooling | Central air conditioning |
| Fireplace | 1 |
| Exterior | Wood, Brick |
| Foundation | Concrete |
| Parking | Attached Garage, Garage |
| Parking spaces | 4 |
| Appliances | Washer, Refrigerator, Dishwasher, Stove, Dryer, Hood Fan, Furniture, Water Heater |
| Community | Pets Allowed With Restrictions |
| Annual taxes | $4,241 |
| Maintenance fee | $586 / Monthly |
| Fee includes | Parking |
| Listed on | Sep 23, 2026 |
| MLS® number | X13818878 |
Rooms
| Level | Room | Dimensions |
|---|---|---|
| Main level | Foyer | 1.67 |
| Basement | Office | 2.99 |
| Basement | Other | 2.49 |
| Main level | Dining room | 6.13 |
| Main level | Living room | 8.58 |
| Main level | Kitchen | 2.45 |
| Second level | Primary Bedroom | 3.54 |
| Second level | Bedroom 2 | 3.98 |
| Second level | Loft | 3.16 |
| Second level | Laundry room | 1.68 |
| Basement | Recreational, Games room | 6.74 |
| Basement | Games room | 3.9 |
Location
All listing details (49)
| Appliances | Washer, Refrigerator, Dishwasher, Stove, Dryer, Hood Fan, Furniture, Water Heater |
|---|---|
| Association Fee | 586 |
| Association Fee Frequency | Monthly |
| Association Fee Includes | Parking |
| Association Name | Dickenson Property Management |
| Basement | Finished, N/A |
| Bathrooms Partial | 1 |
| Bathrooms Total Integer | 4 |
| Bedrooms Above Grade | 2 |
| Bedrooms Total | 2 |
| Building Features | Fireplace(s) |
| City | London North (North G) |
| City Region | North G |
| Common Interest | Condo/Strata |
| Community Features | Pets Allowed With Restrictions |
| Cooling | Central air conditioning |
| Country | Canada |
| Directions | Cross Streets: Richmond & Windermere. ** Directions: North on Richmond just past Windermere and turn right into complex. |
| Exterior Features | Wood, Brick |
| Fireplace YN | Yes |
| Fireplaces Total | 1 |
| Foundation Details | Concrete |
| Geocode Manual YN | No |
| Heating | Forced air, Natural gas |
| Internet Address Display YN | Yes |
| Internet Entire Listing Display YN | Yes |
| List AOR | London and St. Thomas |
| List Price | 550000 |
| Living Area Maximum | 1599 |
| Living Area Minimum | 1400 |
| Living Area Units | square feet |
| Lot Features | In suite Laundry |
| Original Entry Timestamp | 2026-09-23T15:51:46.2Z |
| Parking Features | Attached Garage, Garage |
| Parking Total | 4 |
| Photos Count | 47 |
| Postal Code | N6G4T8 |
| Property Attached YN | Yes |
| Property Sub Type | Single Family |
| Standard Status | Active |
| State Or Province | Ontario |
| Stories | 2 |
| Street Name | Richmond |
| Street Number | 1500 |
| Street Suffix | Street |
| Structure Type | Row / Townhouse |
| Tax Annual Amount | 4241 |
| Unit Number | 17 |
| Zoning Description | R5-2 |
Listing courtesy of
Listing brokerage
SUTTON GROUP PREFERRED REALTY INC.
181 COMMISSIONERS RD. W., LONDON, Ontario
Listing agent
PETE LEBLANC
This REALTOR.ca listing content is owned and licensed by REALTOR® members of The Canadian Real Estate Association.