
- November 10, 2026
- No Comments

17 - 1600 MICKLEBOROUGH DRIVE
London North (North I), Ontario N6G5R9
- 3 Beds
- 2 Baths
- Single Family
Listed by ROYAL LEPAGE TRILAND REALTY
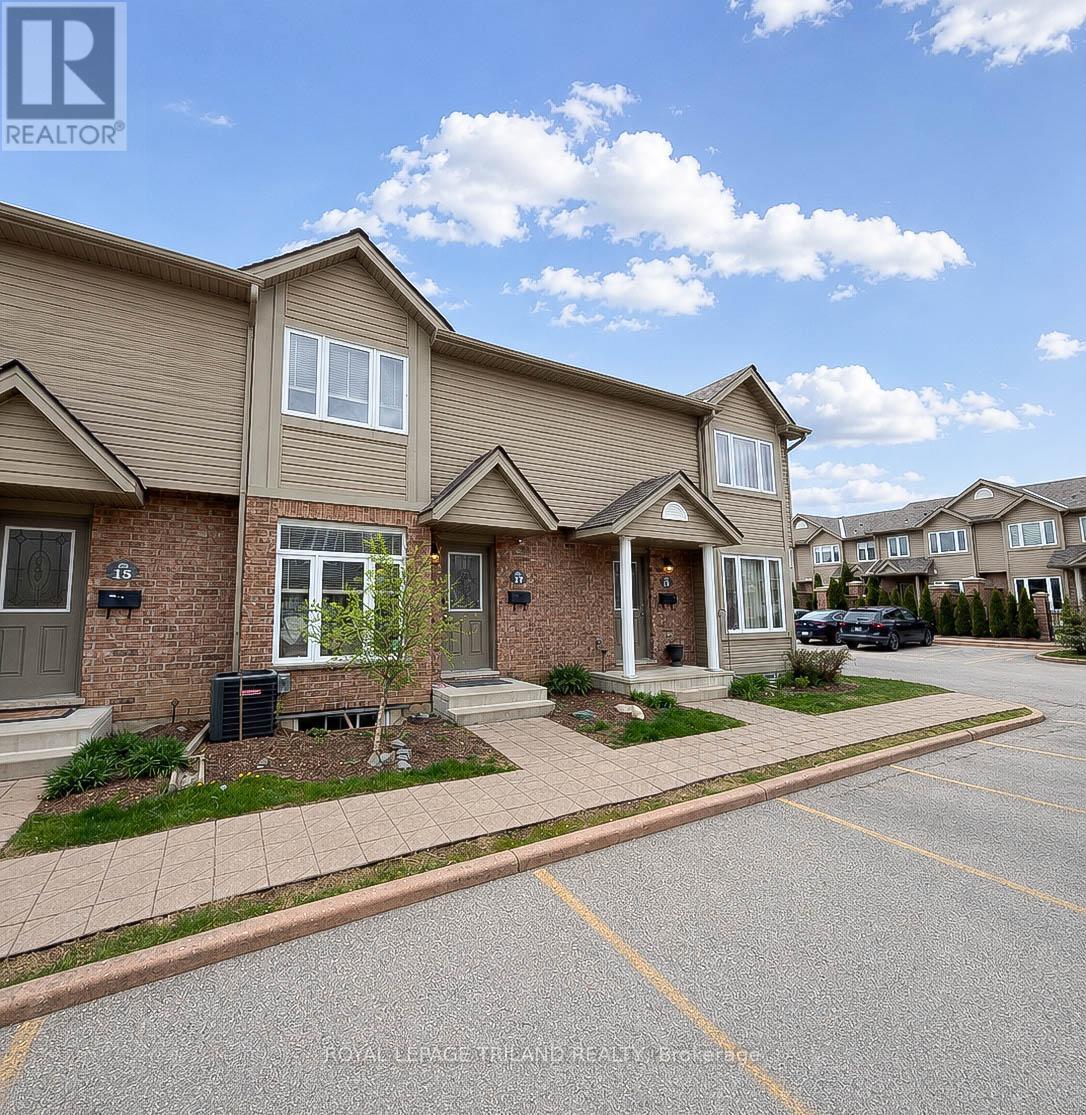 18 photos
Description
Don't miss this exceptional opportunity to own a turnkey condo in one of North London's most sought-after communities. Perfectly suited for first-time buyers, savvy investors, or those looking to embrace a low-maintenance lifestyle, this beautifully maintained townhome offers the ideal balance of comfort, style, and convenience. Pride of ownership is evident throughout this spacious 3-bedroom home. Step inside to an expansive, welcoming living room-an ideal setting for both everyday living and entertaining. At the rear of the main level, you'll find a bright, sun-filled eat-in kitchen that serves as the heart of the home, perfect for casual meals and family gatherings. Upstairs features three generously sized bedrooms, including an impressively large primary retreat. The fully finished lower level adds valuable living space with a sizable rec room, along with a laundry area, ample storage, and a rough-in for an additional bathroom. Located in a highly desirable neighbourhood close to a wide range of amenities and within a top-rated school district, this home truly checks all the boxes. Townhomes in such pristine, move-in-ready condition are a rare find-act quickly (id:37124)
Property details
| Price | $399,999 |
|---|---|
| Status | Active |
| Transaction | For sale |
| Property type | Single Family |
| Building type | Row / Townhouse |
| Ownership | Condo/Strata |
| Storeys | 2 |
| Bedrooms | 3 |
| Bathrooms | 2 |
| Zoning | R5-4 |
| Basement | Partially finished, Full |
| Heating | Forced air, Natural gas |
| Cooling | Central air conditioning |
| Exterior | Aluminum siding, Vinyl siding |
| Foundation | Poured Concrete |
| Parking | No Garage |
| Parking spaces | 1 |
| Appliances | Refrigerator, Dishwasher, Stove |
| Community | Pets Allowed With Restrictions |
| Annual taxes | $3,085 (2026) |
| Maintenance fee | $443 / Monthly |
| Fee includes | Insurance, Parking |
| Listed on | Oct 1, 2026 |
| MLS® number | X13850448 |
Rooms
| Level | Room | Dimensions |
|---|---|---|
| Main level | Kitchen | 2.64 |
| Main level | Dining room | 2.64 |
| Main level | Living room | 3.96 |
| Second level | Primary Bedroom | 4.26 |
| Second level | Bedroom | 3.04 |
| Second level | Bedroom | 3.35 |
| Lower level | Family room | 4.16 |
Location
All listing details (52)
| Appliances | Refrigerator, Dishwasher, Stove |
|---|---|
| Association Fee | 443.46 |
| Association Fee Frequency | Monthly |
| Association Fee Includes | Insurance, Parking |
| Association Name | Parkside |
| Basement | Partially finished, Full |
| Bathrooms Partial | 1 |
| Bathrooms Total Integer | 2 |
| Bedrooms Above Grade | 3 |
| Bedrooms Total | 3 |
| City | London North (North I) |
| City Region | North I |
| Co List Agent Key2 | 2034111 |
| Co List Agent National Association Id2 | 1310818 |
| Co List Office Key2 | 47287 |
| Co List Office National Association Id2 | 1094890 |
| Common Interest | Condo/Strata |
| Community Features | Pets Allowed With Restrictions |
| Cooling | Central air conditioning |
| Country | Canada |
| Directions | Gainsborough then South on Coronation and East ON ROOTS GATE, left on Mickleborough |
| Exterior Features | Aluminum siding, Vinyl siding |
| Fireplace YN | No |
| Foundation Details | Poured Concrete |
| Geocode Manual YN | No |
| Heating | Forced air, Natural gas |
| Internet Address Display YN | Yes |
| Internet Entire Listing Display YN | Yes |
| List AOR | London and St. Thomas |
| List Price | 399999 |
| Living Area Maximum | 1199 |
| Living Area Minimum | 1000 |
| Living Area Units | square feet |
| Original Entry Timestamp | 2026-10-01T18:51:07.42Z |
| Parking Features | No Garage |
| Parking Total | 1 |
| Photos Count | 18 |
| Postal Code | N6G5R9 |
| Property Attached YN | Yes |
| Property Sub Type | Single Family |
| Security Features | Smoke Detectors |
| Standard Status | Active |
| State Or Province | Ontario |
| Stories | 2 |
| Street Name | Mickleborough |
| Street Number | 1600 |
| Street Suffix | Drive |
| Structure Type | Row / Townhouse |
| Tax Annual Amount | 3085 |
| Tax Year | 2026 |
| Unit Number | 17 |
| Zoning Description | R5-4 |
Listing courtesy of
Listing brokerage
ROYAL LEPAGE TRILAND REALTY
103-240 WATERLOO STREET, LONDON, Ontario
Listing agent
JEREMY ODLAND
This REALTOR.ca listing content is owned and licensed by REALTOR® members of The Canadian Real Estate Association.