
- November 10, 2026
- No Comments

17 - 711 OSGOODE DRIVE
London South (South Y), Ontario N6E2C8
- 3 Beds
- 2 Baths
- Single Family
Listed by SUTTON GROUP PREFERRED REALTY INC.
 26 photos
Description
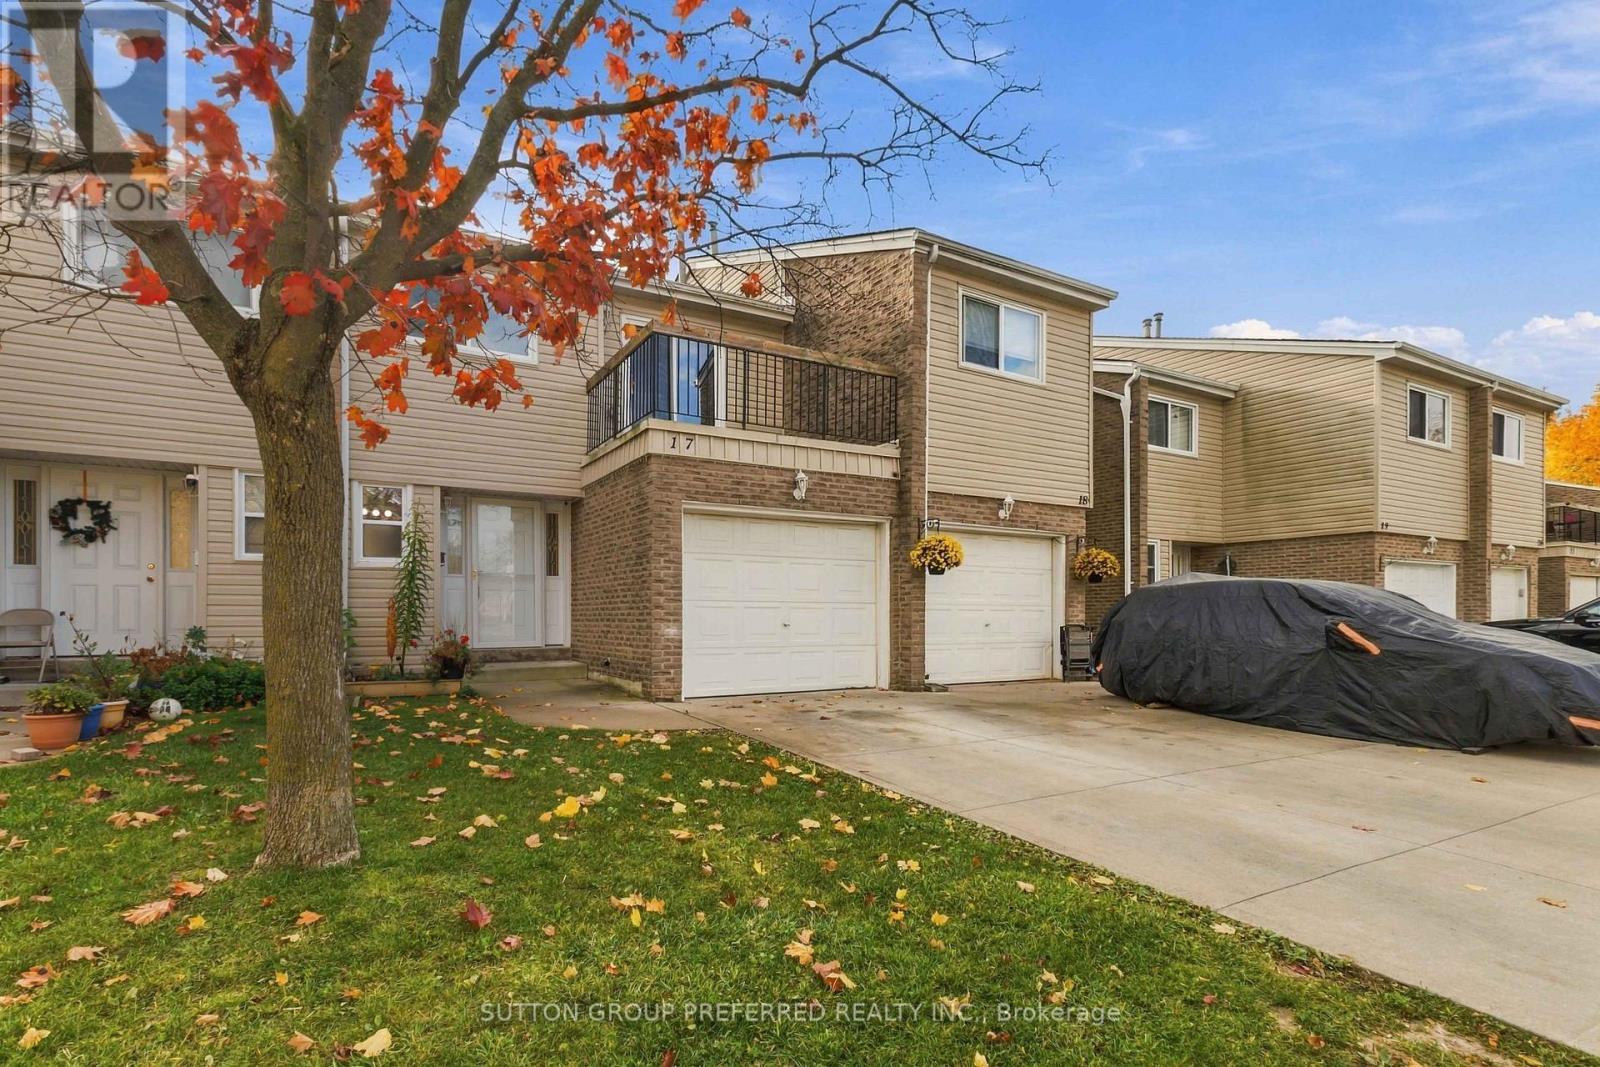
Quick possession available....Character galore in this 2 story condo with garage and upper balcony off the master bedroom. Concrete driveway. Nice private entrance foyer with garage access. Enjoy the spacious white kitchen cabinets with fridge, stove, dishwasher overlooking eating area and family room to sliding doors to back fenced private patio. 2 piece bathroom on main. 3 spacious upper bedrooms with 800 series doors, 4 piece bath. Huge master bedroom with wall to wall closet space. Lower level rec room, laundry, storage area unfinished. Condo fee includes water. excellent access to city buses if needed. Lots of visitor parking,. Dogs and Cats are permitted. (id:37124)
Property details
| Price | $379,900 |
|---|---|
| Status | Active |
| Transaction | For sale |
| Property type | Single Family |
| Building type | Row / Townhouse |
| Ownership | Condo/Strata |
| Storeys | 2 |
| Bedrooms | 3 |
| Bathrooms | 2 |
| Zoning | R5-4 |
| Basement | Full |
| Heating | Forced air, Natural gas |
| Cooling | Central air conditioning |
| Exterior | Brick, Vinyl siding |
| Parking | Attached Garage, Garage |
| Parking spaces | 2 |
| Appliances | Washer, Refrigerator, Dishwasher, Stove, Dryer |
| Community | Pets Allowed With Restrictions |
| Annual taxes | $2,347 |
| Maintenance fee | $405 / Monthly |
| Fee includes | Common Area Maintenance, Insurance |
| Listed on | Nov 4, 2026 |
| MLS® number | X14149352 |
Location
All listing details (46)
| Appliances | Washer, Refrigerator, Dishwasher, Stove, Dryer |
|---|---|
| Association Fee | 404.88 |
| Association Fee Frequency | Monthly |
| Association Fee Includes | Common Area Maintenance, Insurance |
| Association Name | SUNSHINE PROPERTY MANAGMENT |
| Basement | Full |
| Bathrooms Partial | 1 |
| Bathrooms Total Integer | 2 |
| Bedrooms Above Grade | 3 |
| Bedrooms Total | 3 |
| City | London South (South Y) |
| City Region | South Y |
| Common Interest | Condo/Strata |
| Community Features | Pets Allowed With Restrictions |
| Cooling | Central air conditioning |
| Country | Canada |
| Directions | Cross Streets: ADELAIDE. ** Directions: ADELAIDE SOUTH TO OSGOODE HEAD EAST FIRST RIGHT. |
| Exterior Features | Brick, Vinyl siding |
| Fireplace YN | No |
| Geocode Manual YN | No |
| Heating | Forced air, Natural gas |
| Internet Address Display YN | Yes |
| Internet Entire Listing Display YN | Yes |
| List AOR | London and St. Thomas |
| List Price | 379900 |
| Living Area Maximum | 1399 |
| Living Area Minimum | 1200 |
| Living Area Units | square feet |
| Lot Features | Balcony, In suite Laundry |
| Original Entry Timestamp | 2026-11-04T20:22:05.46Z |
| Parking Features | Attached Garage, Garage |
| Parking Total | 2 |
| Photos Count | 26 |
| Postal Code | N6E2C8 |
| Property Attached YN | Yes |
| Property Sub Type | Single Family |
| Standard Status | Active |
| State Or Province | Ontario |
| Stories | 2 |
| Street Name | Osgoode |
| Street Number | 711 |
| Street Suffix | Drive |
| Structure Type | Row / Townhouse |
| Tax Annual Amount | 2347 |
| Unit Number | 17 |
| Zoning Description | R5-4 |
Listing courtesy of
Listing brokerage
SUTTON GROUP PREFERRED REALTY INC.
181 COMMISSIONERS RD. W., LONDON, Ontario
Listing agent
SIMON FARRUGIA
This REALTOR.ca listing content is owned and licensed by REALTOR® members of The Canadian Real Estate Association.