
- November 10, 2026
- No Comments

17 KILN LANE
St. Thomas, Ontario N5R0S2
- 4 Beds
- 3 Baths
- Single Family
Listed by ROYAL LEPAGE TRILAND REALTY
 7 photos
Description
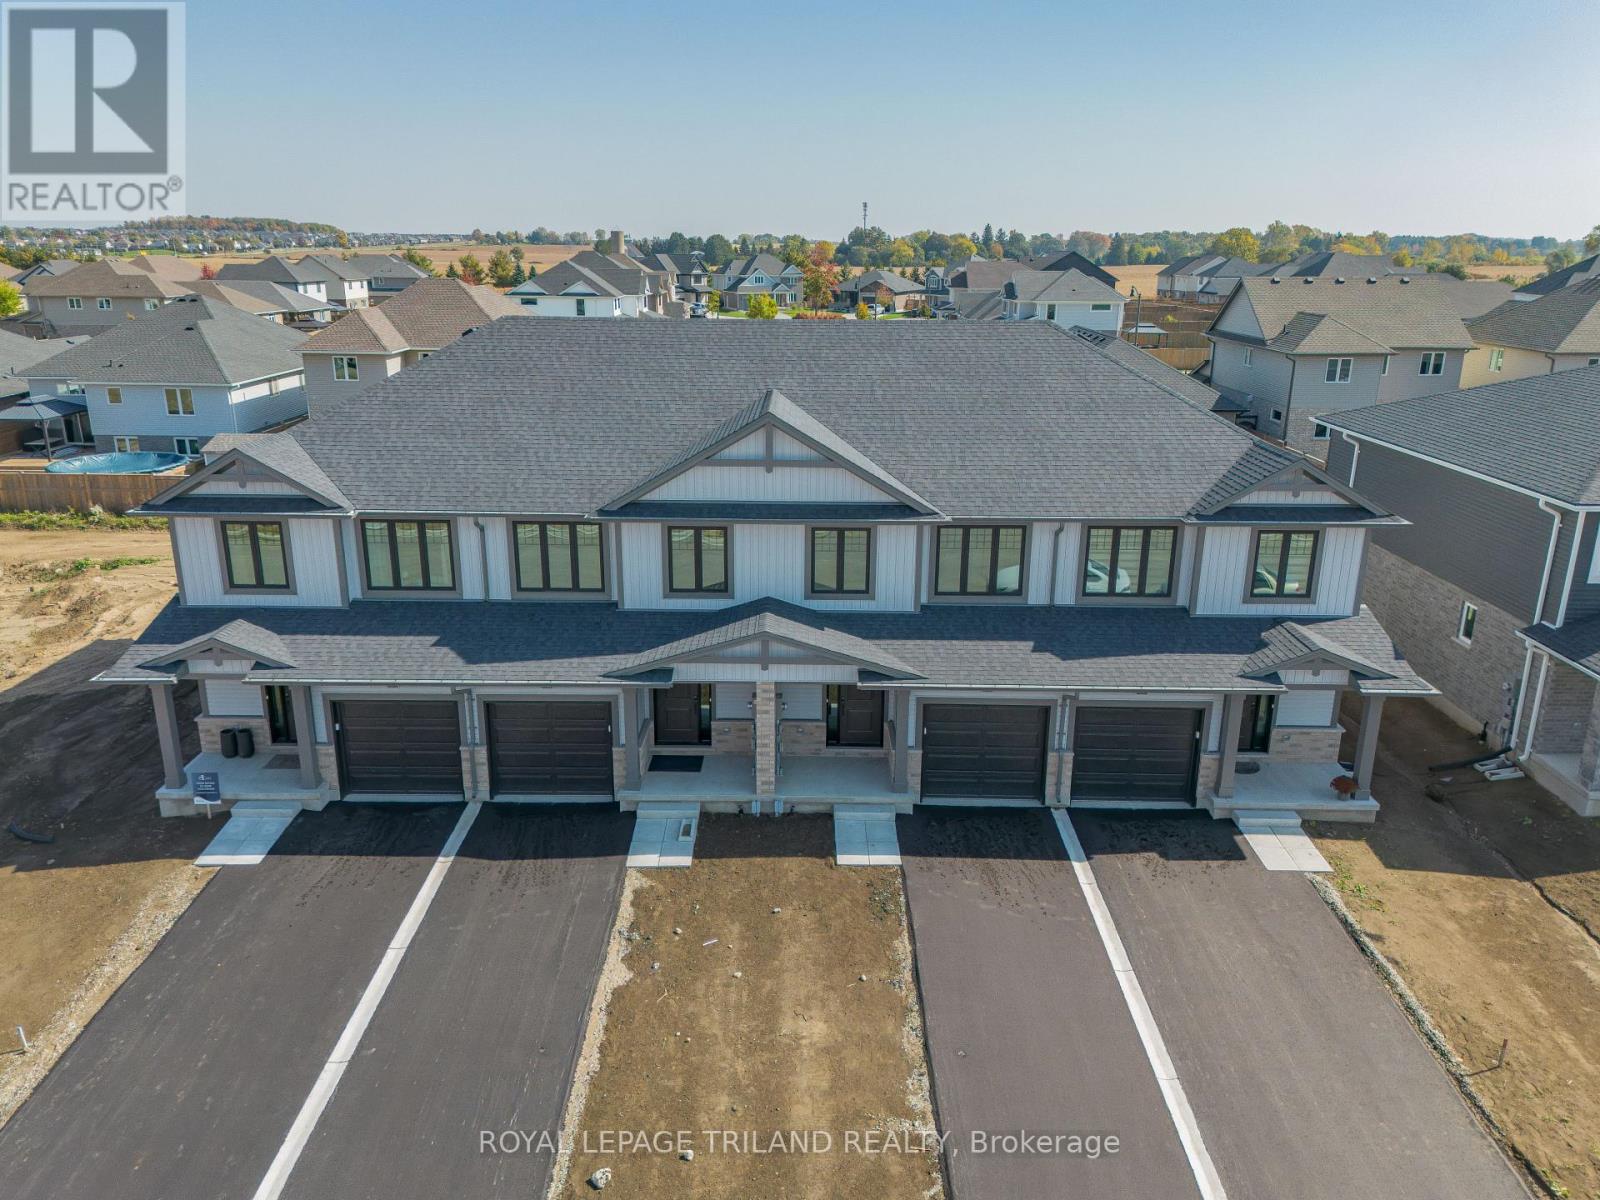
Welcome to the Ashlee model! This move in ready Doug Tarry built, interior unit townhome is the perfect starter home! A welcoming foyer leads to the open concept main floor including a 2pc bathroom, Kitchen with island and Quartz countertops and backsplash, a Dining / Great Room with sliding doors to a wood Deck. The second level features 3 spacious Bedrooms including the Primary Bedroom (complete with walk in closet) as well as a 4pc main bath and a separate laundry room. The lower level is finished and includes a Rec Room, 4th Bedroom and a convenient 3 pc Bathroom. Other features: attached single car garage, LVP flooring in main living spaces, FRIDGE, STOVE and DISHWASHER INCLUDED. This all electric Doug Tarry Home is both Energy Star and Net Zero Ready. A fantastic location, located in desirable Miller's Pond and just down the street from beautiful Parish Park. All that is left to do is move in, get comfortable and enjoy! Welcome Home. *Price reflects potential HST rebate. Rebate subject to government approval and buyer eligibility. Seller makes no representations. Price may change if rebate not applicable. (id:37124)
Property details
| Price | $490,200 |
|---|---|
| Status | Active |
| Transaction | For sale |
| Property type | Single Family |
| Building type | Row / Townhouse |
| Ownership | Freehold |
| Storeys | 2 |
| Bedrooms | 4 |
| Bathrooms | 3 |
| Lot size | 19 x 111.5 FT |
| Frontage | 19 |
| Basement | Finished, N/A |
| Heating | Heat Pump, Forced air, Electric |
| Exterior | Brick, Vinyl siding |
| Foundation | Poured Concrete |
| Parking | Attached Garage, Garage |
| Parking spaces | 2 |
| Water | Municipal water |
| Sewer | Sanitary sewer |
| Appliances | Refrigerator, Dishwasher, Stove, Garage door opener, Garage door opener remote(s) |
| Listed on | Jul 6, 2026 |
| MLS® number | X13525892 |
Rooms
| Level | Room | Dimensions |
|---|---|---|
| Main level | Kitchen | 3.048 |
| Main level | Great room | 5.486 |
| Second level | Bedroom 2 | 2.743 |
| Second level | Bedroom 3 | 2.743 |
| Second level | Primary Bedroom | 3.657 |
| Basement | Recreational, Games room | 2.743 |
| Basement | Bedroom 4 | 2.438 |
Location
All listing details (48)
| Appliances | Refrigerator, Dishwasher, Stove, Garage door opener, Garage door opener remote(s) |
|---|---|
| Basement | Finished, N/A |
| Bathrooms Partial | 1 |
| Bathrooms Total Integer | 3 |
| Bedrooms Above Grade | 3 |
| Bedrooms Below Grade | 1 |
| Bedrooms Total | 4 |
| City | St. Thomas |
| City Region | St. Thomas |
| Common Interest | Freehold |
| Country | Canada |
| Directions | Cross Streets: STYLES DRIVE/FEATHERS CROSSING. ** Directions: SOUTHDALE RD TO STYLES DRIVE. TURN LEFT ONTO FEATHERS CROSSING. RIGHT ONTO KILN. |
| Exterior Features | Brick, Vinyl siding |
| Fireplace YN | No |
| Foundation Details | Poured Concrete |
| Frontage Length Numeric | 19 |
| Frontage Length Numeric Units | feet |
| Geocode Manual YN | Yes |
| Heating | Heat Pump, Forced air, Electric |
| Internet Address Display YN | Yes |
| Internet Entire Listing Display YN | Yes |
| List AOR | London and St. Thomas |
| List Price | 490200 |
| Living Area Maximum | 1500 |
| Living Area Minimum | 1100 |
| Living Area Units | square feet |
| Lot Features | Flat site |
| Lot Size Dimensions | 19 x 111.5 FT |
| Original Entry Timestamp | 2026-07-06T14:32:30.58Z |
| Parking Features | Attached Garage, Garage |
| Parking Total | 2 |
| Photos Count | 6 |
| Postal Code | N5R0S2 |
| Property Attached YN | Yes |
| Property Sub Type | Single Family |
| Security Features | Smoke Detectors |
| Sewer | Sanitary sewer |
| Standard Status | Active |
| State Or Province | Ontario |
| Stories | 2 |
| Street Name | KILN |
| Street Number | 17 |
| Street Suffix | Lane |
| Structure Type | Row / Townhouse |
| Tax Annual Amount | 0 |
| Tax Year | 2026 |
| Utilities | Sewer, Electricity |
| Water Source | Municipal water |
Listing courtesy of
Listing brokerage
ROYAL LEPAGE TRILAND REALTY
808 TALBOT STREET, ST. THOMAS, Ontario
Listing agent
MARIAN WATERHOUSE
This REALTOR.ca listing content is owned and licensed by REALTOR® members of The Canadian Real Estate Association.