
- November 10, 2026
- No Comments

17 OLDE CLOVER DRIVE
Lucan Biddulph (Lucan), Ontario N0M2J0
- 4 Beds
- 3 Baths
- Single Family
Listed by NU-VISTA PRIMELINE REALTY INC.
 24 photos
Description
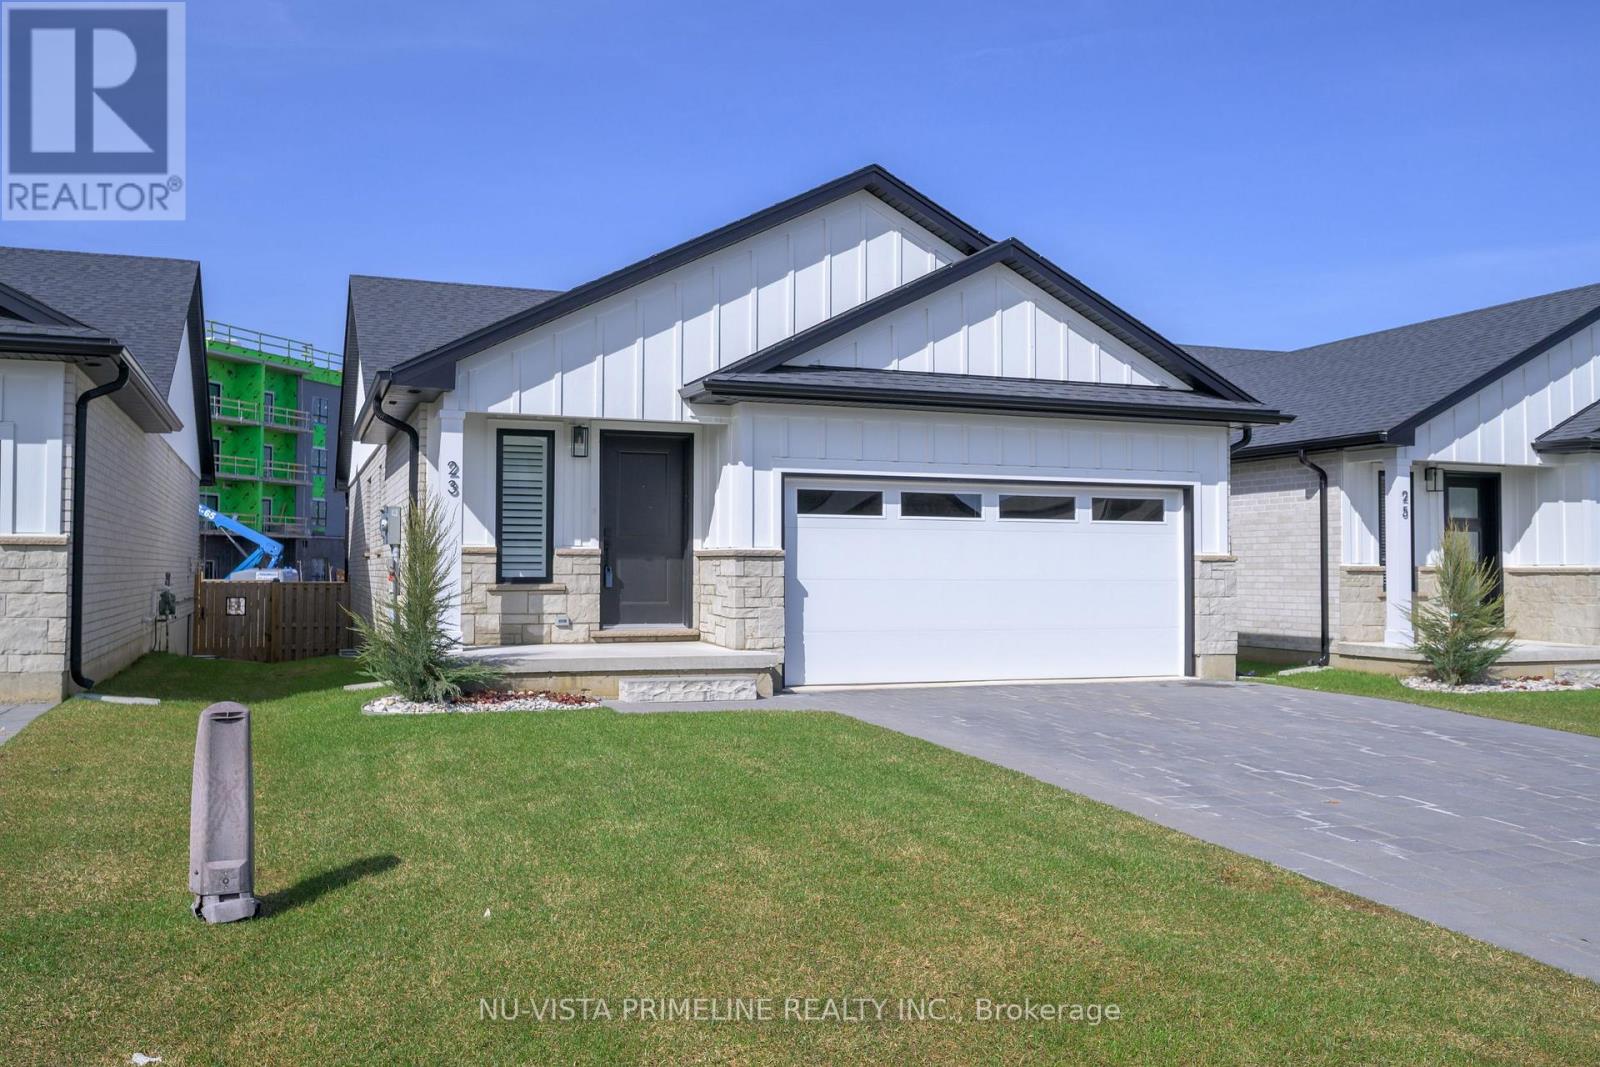
BEAUTIFUL NEWER BUNGALOW WITH 3 BEDROOMS (2 PLUS 1), 3 FULL BATHROOMS & DOUBLE CAR GARAGE IN LUCAN! Welcome to this stunning newer bungalow offering approximately 1,400 sq. ft. of beautifully finished main-floor living space, plus an additional 700 sq. ft. of finished lower-level living space.The main floor features impressive soaring cathedral ceilings and a bright, wide-open layout, perfect for entertaining. The stunning kitchen boasts quartz countertops, stainless steel appliances and plenty of workspace, flowing seamlessly into the dining area and spacious great room featuring a beautiful gas fireplace.Enjoy wide-plank hardwood flooring, ceramic tile, and patio doors leading to a large deck, perfect for relaxing or entertaining outdoors.The spacious primary bedroom offers a beautiful ensuite bathroom, while a second generously sized bedroom and additional full bathroom complete the main floor.The mostly fully finished lower level provides even more living space, featuring a large recreation room, one good-sized bedrooms, a full bathroom and loads of additional storage.Complete with a double-car garage, 3 bedrooms and three full bathrooms, this home offers an ideal combination of style, comfort and functionality.Truly a pleasure to show! (id:37124)
Property details
| Price | $629,900 |
|---|---|
| Status | Active |
| Transaction | For sale |
| Property type | Single Family |
| Building type | House |
| Ownership | Freehold |
| Storeys | 1 |
| Bedrooms | 4 |
| Bathrooms | 3 |
| Lot size | 38.9 x 115 FT |
| Frontage | 38.1 |
| Zoning | SFR |
| Basement | Partially finished, Partial |
| Heating | Forced air, Natural gas |
| Cooling | Central air conditioning |
| Exterior | Brick, Vinyl siding |
| Foundation | Poured Concrete |
| Parking | Attached Garage, Garage |
| Parking spaces | 6 |
| Water | Municipal water |
| Sewer | Sanitary sewer |
| Appliances | Washer, Refrigerator, Water meter, Dishwasher, Stove, Dryer, Garage door opener remote(s), Water Heater |
| Annual taxes | $3,762 |
| Listed on | Nov 6, 2026 |
| MLS® number | X14156542 |
Location
All listing details (49)
| Appliances | Washer, Refrigerator, Water meter, Dishwasher, Stove, Dryer, Garage door opener remote(s), Water Heater |
|---|---|
| Architectural Style | Bungalow |
| Basement | Partially finished, Partial |
| Bathrooms Total Integer | 3 |
| Bedrooms Above Grade | 4 |
| Bedrooms Total | 4 |
| Building Features | Fireplace(s) |
| City | Lucan Biddulph (Lucan) |
| City Region | Lucan |
| Common Interest | Freehold |
| Cooling | Central air conditioning |
| Country | Canada |
| Directions | Cross Streets: Richmond St. ** Directions: RICHMOND NORTH TO RIGHT ON OLDE CLOVER. |
| Exterior Features | Brick, Vinyl siding |
| Fencing | Fenced yard |
| Fireplace YN | Yes |
| Foundation Details | Poured Concrete |
| Frontage Length Numeric | 38.1 |
| Frontage Length Numeric Units | feet |
| Geocode Manual YN | No |
| Heating | Forced air, Natural gas |
| Internet Address Display YN | Yes |
| Internet Entire Listing Display YN | Yes |
| List AOR | London and St. Thomas |
| List Price | 629900 |
| Living Area Maximum | 1500 |
| Living Area Minimum | 1100 |
| Living Area Units | square feet |
| Lot Features | Flat site, Sump Pump |
| Lot Size Dimensions | 38.9 x 115 FT |
| Original Entry Timestamp | 2026-11-06T15:50:32.97Z |
| Parking Features | Attached Garage, Garage |
| Parking Total | 6 |
| Photos Count | 24 |
| Postal Code | N0M2J0 |
| Property Attached YN | No |
| Property Sub Type | Single Family |
| Sewer | Sanitary sewer |
| Standard Status | Active |
| State Or Province | Ontario |
| Stories | 1 |
| Street Name | Olde Clover |
| Street Number | 17 |
| Street Suffix | Drive |
| Structure Type | House |
| Tax Annual Amount | 3762 |
| Utilities | Sewer, Electricity, Cable |
| Water Source | Municipal water |
| Zoning Description | SFR |
Listing courtesy of
Listing brokerage
NU-VISTA PRIMELINE REALTY INC.
805 ADELAIDE ST. N., LONDON, Ontario
Listing agent
ANTHONY ROACH
This REALTOR.ca listing content is owned and licensed by REALTOR® members of The Canadian Real Estate Association.